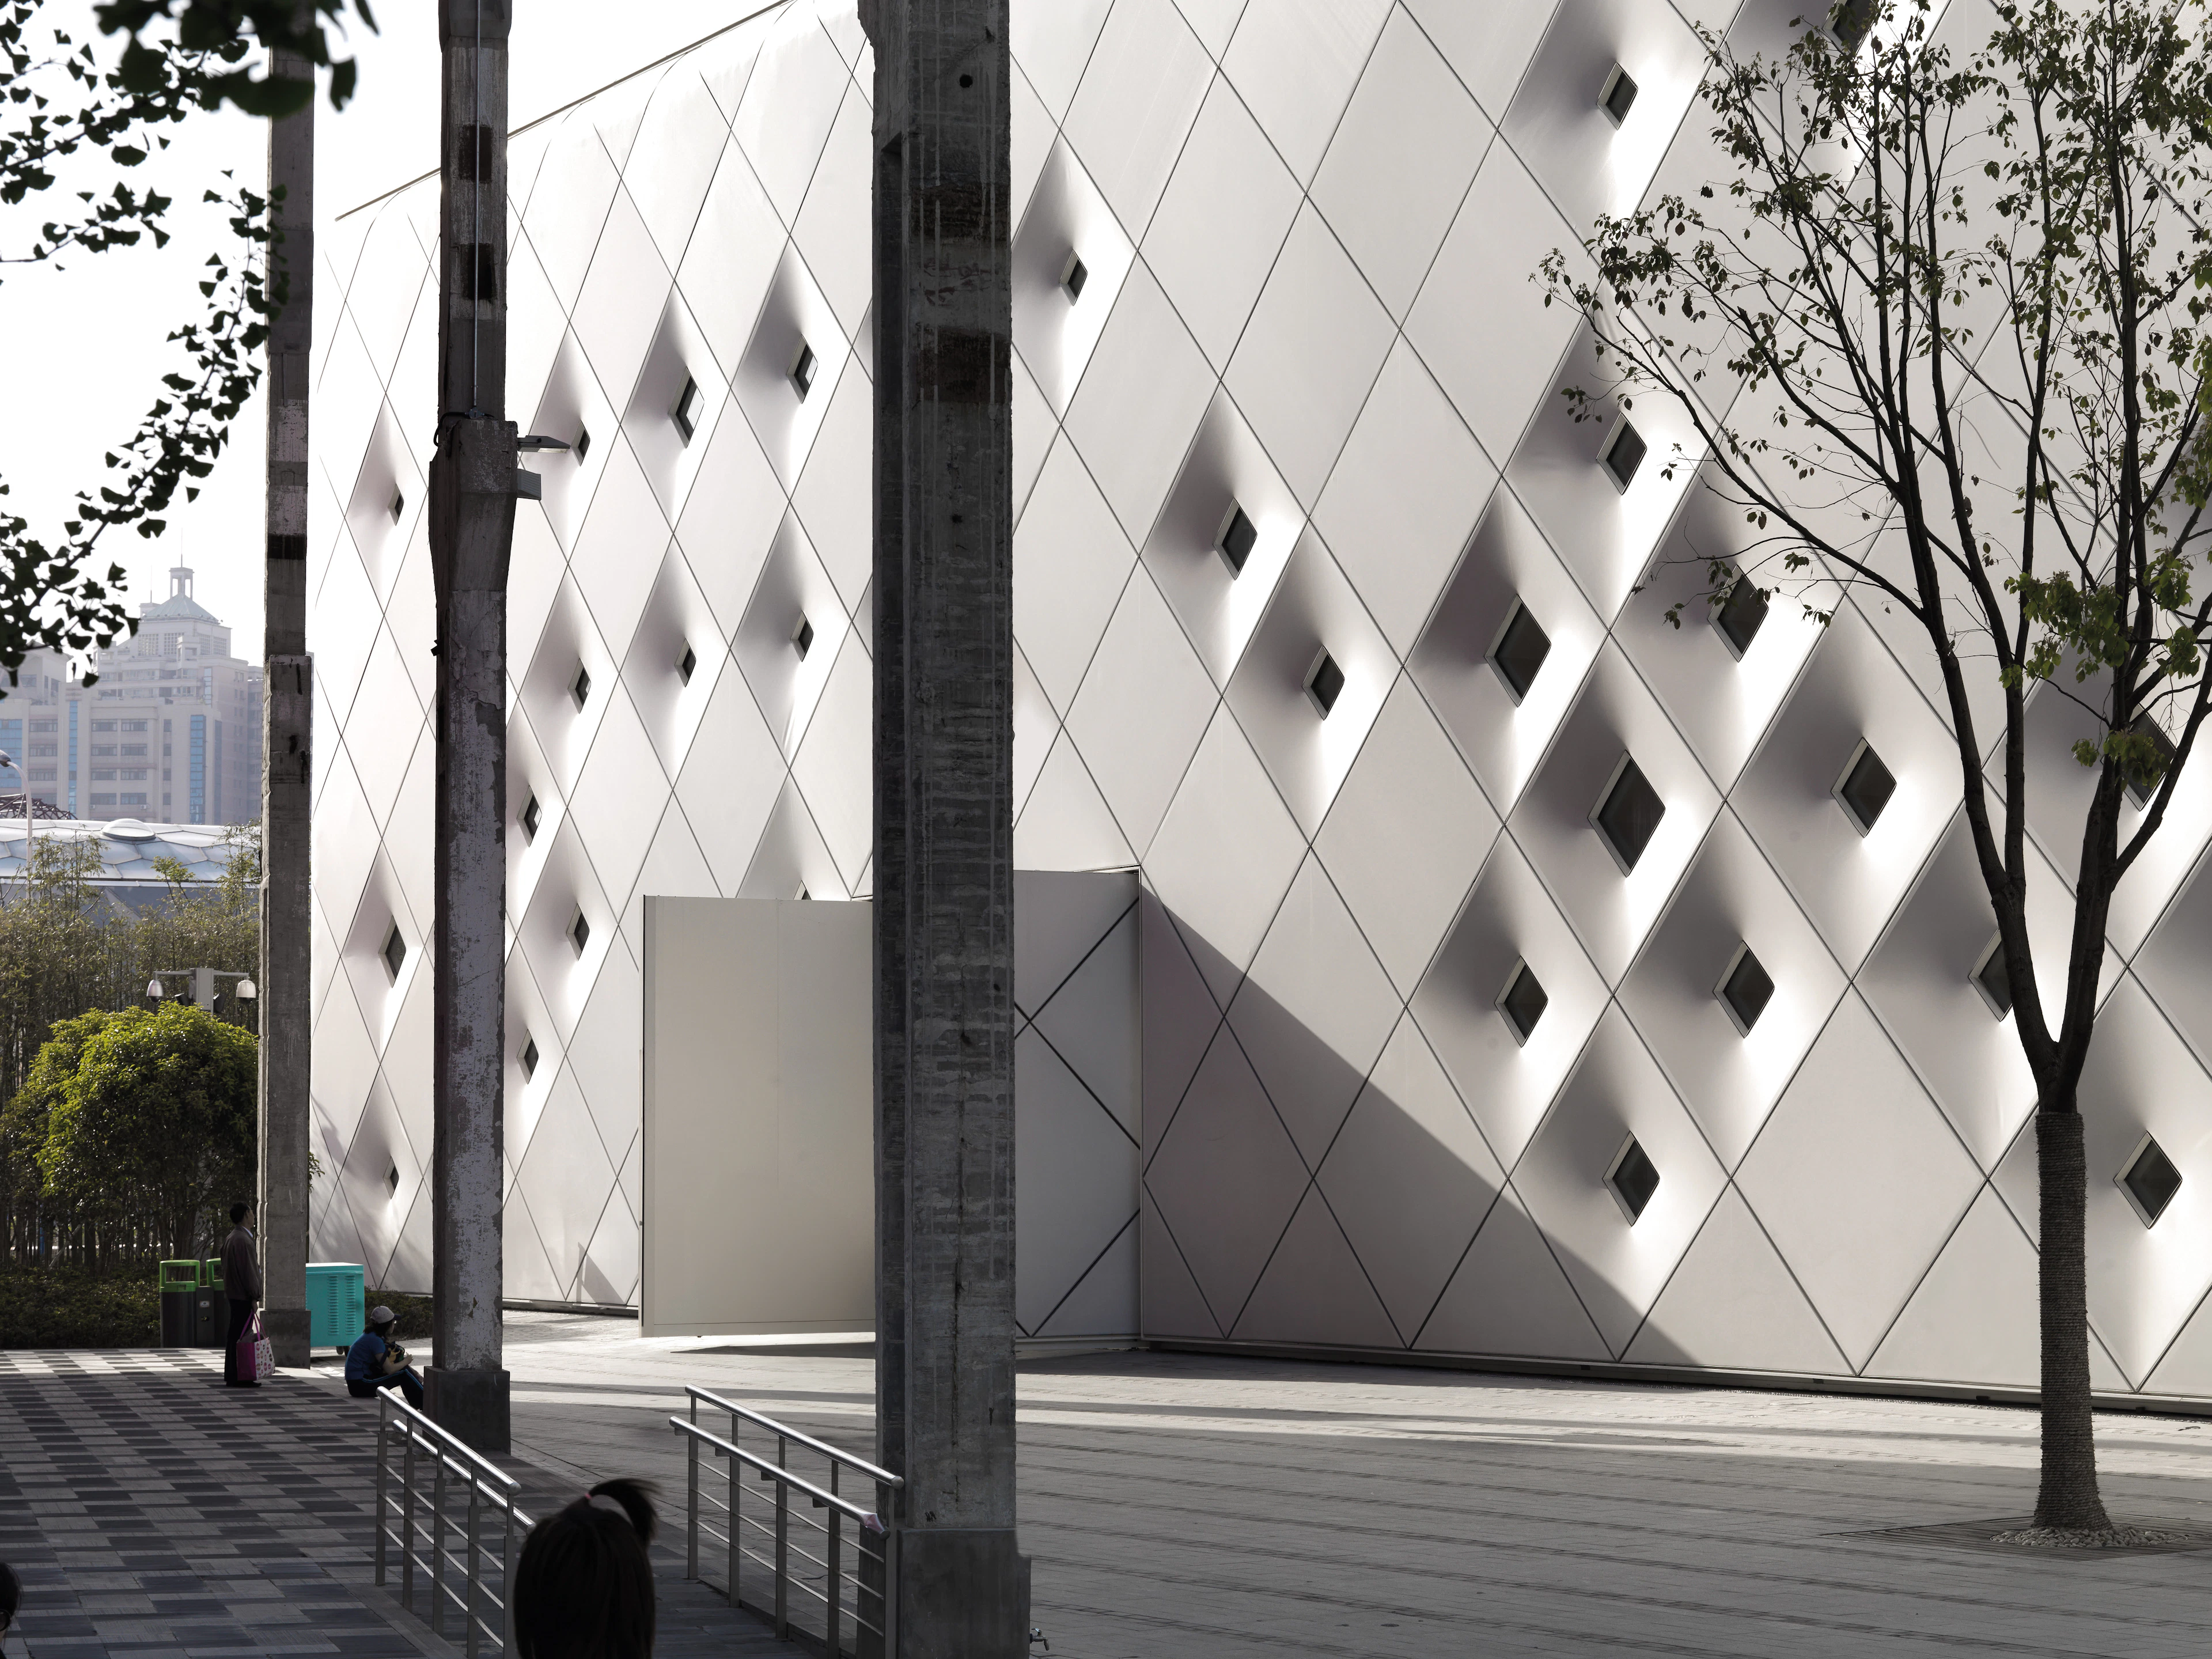
Textile facades are one of the most versatile and effective solutions for building cladding, both in new construction and in renovation projects. The system developed by Tensoforma with Texo System makes it possible to create lightweight, durable, and highly customizable envelopes capable of meeting the most complex technical and aesthetic requirements.
Every project is born from the integration of high-performance materials, engineering expertise, and architectural vision: from the concept phase through to final installation.
STRUCTURAL LIGHTNESS
Architectural envelopes with high visual impact, with reduced weight and loads on the structures.
MAXIMUM CUSTOMIZATION
Shapes, colors, and textures designed to measure, in dialogue with the architectural concept.
HIGH STRENGTH AND DURABILITY
Materials that withstand the elements and maintain their performance over time.
TECHNOLOGICAL INTEGRATION
They can include LED systems, metal components, glass elements, or custom-designed solutions.
APPLICATION FLEXIBILITY
Ideal for both new construction and renovation projects, on public, industrial, or commercial buildings.
SPEED OF EXECUTION
Thanks to prefabrication and optimized installation systems, they reduce overall construction time on site.
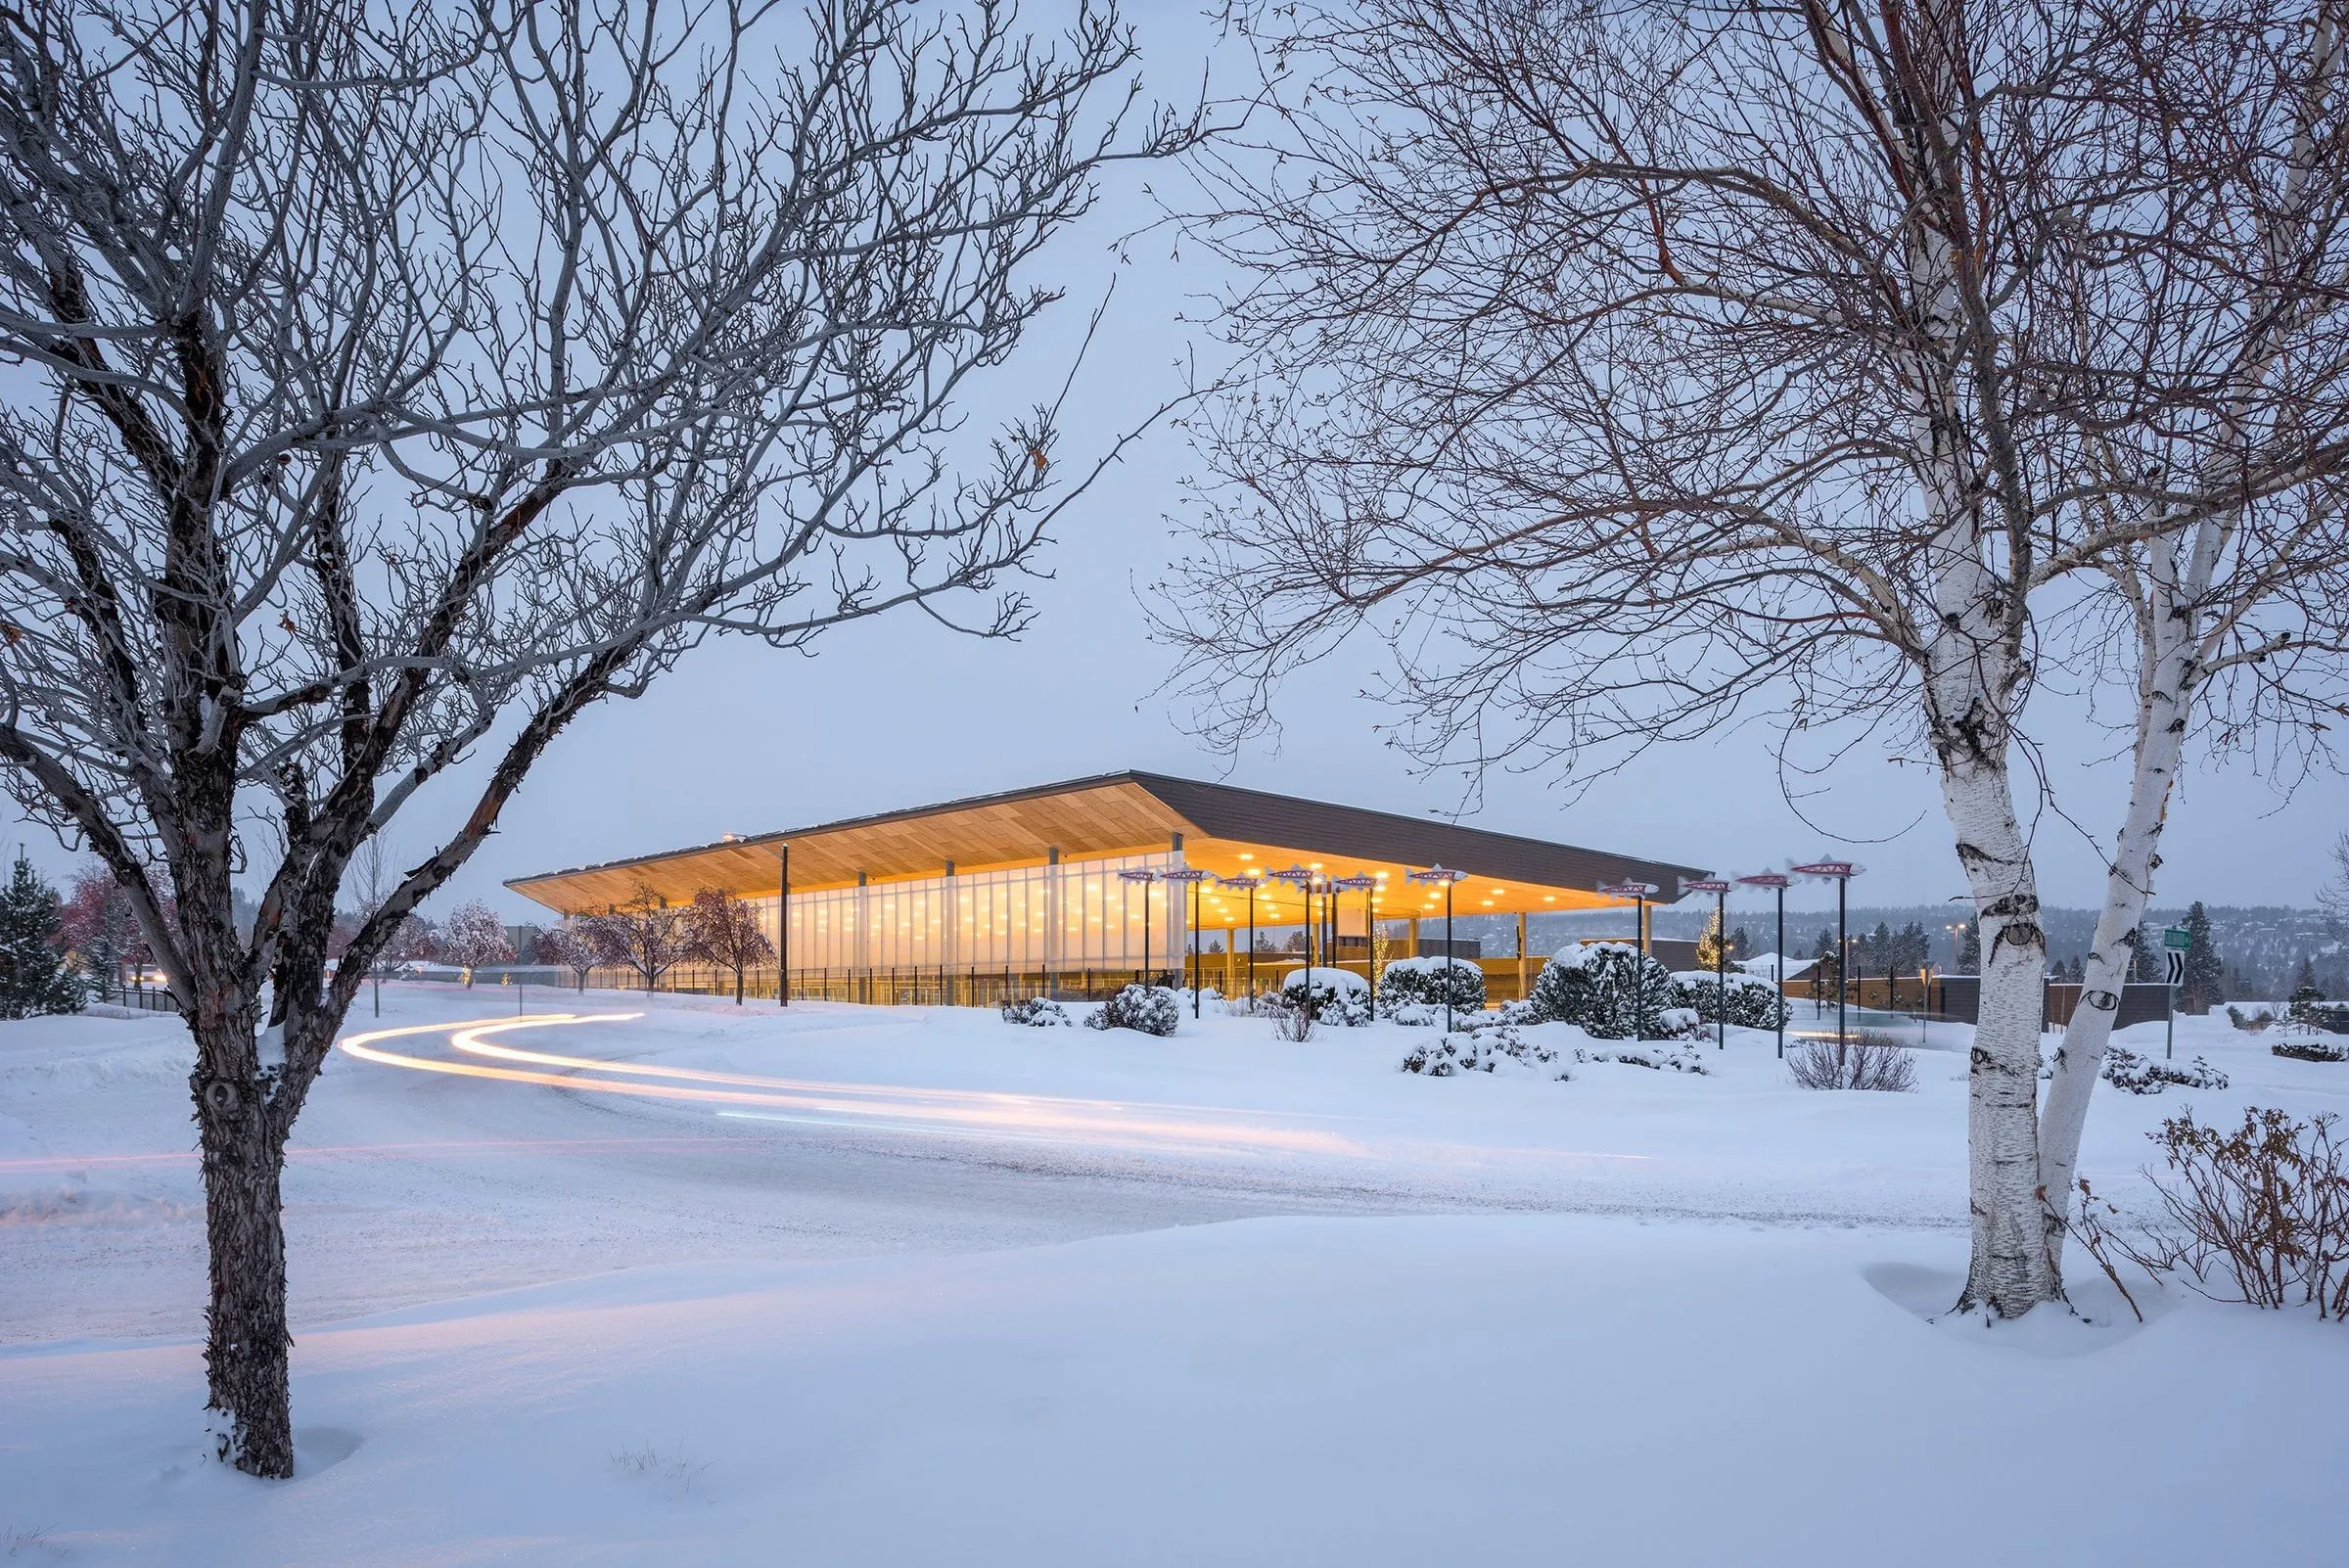
Designed by Opsis Architecture and engineered with the contribution of Tensoforma, Ice Lantern is a 2,800 m² pavilion in the desert, featuring a suspended roof and a multifunctional sports surface. A transparent ETFE textile cladding wraps the perimeter, ensuring stability, durability, and visual lightness. Integrated into the topography, it mitigates wind, heat, and snow while enhancing natural light and the relationship with the landscape.
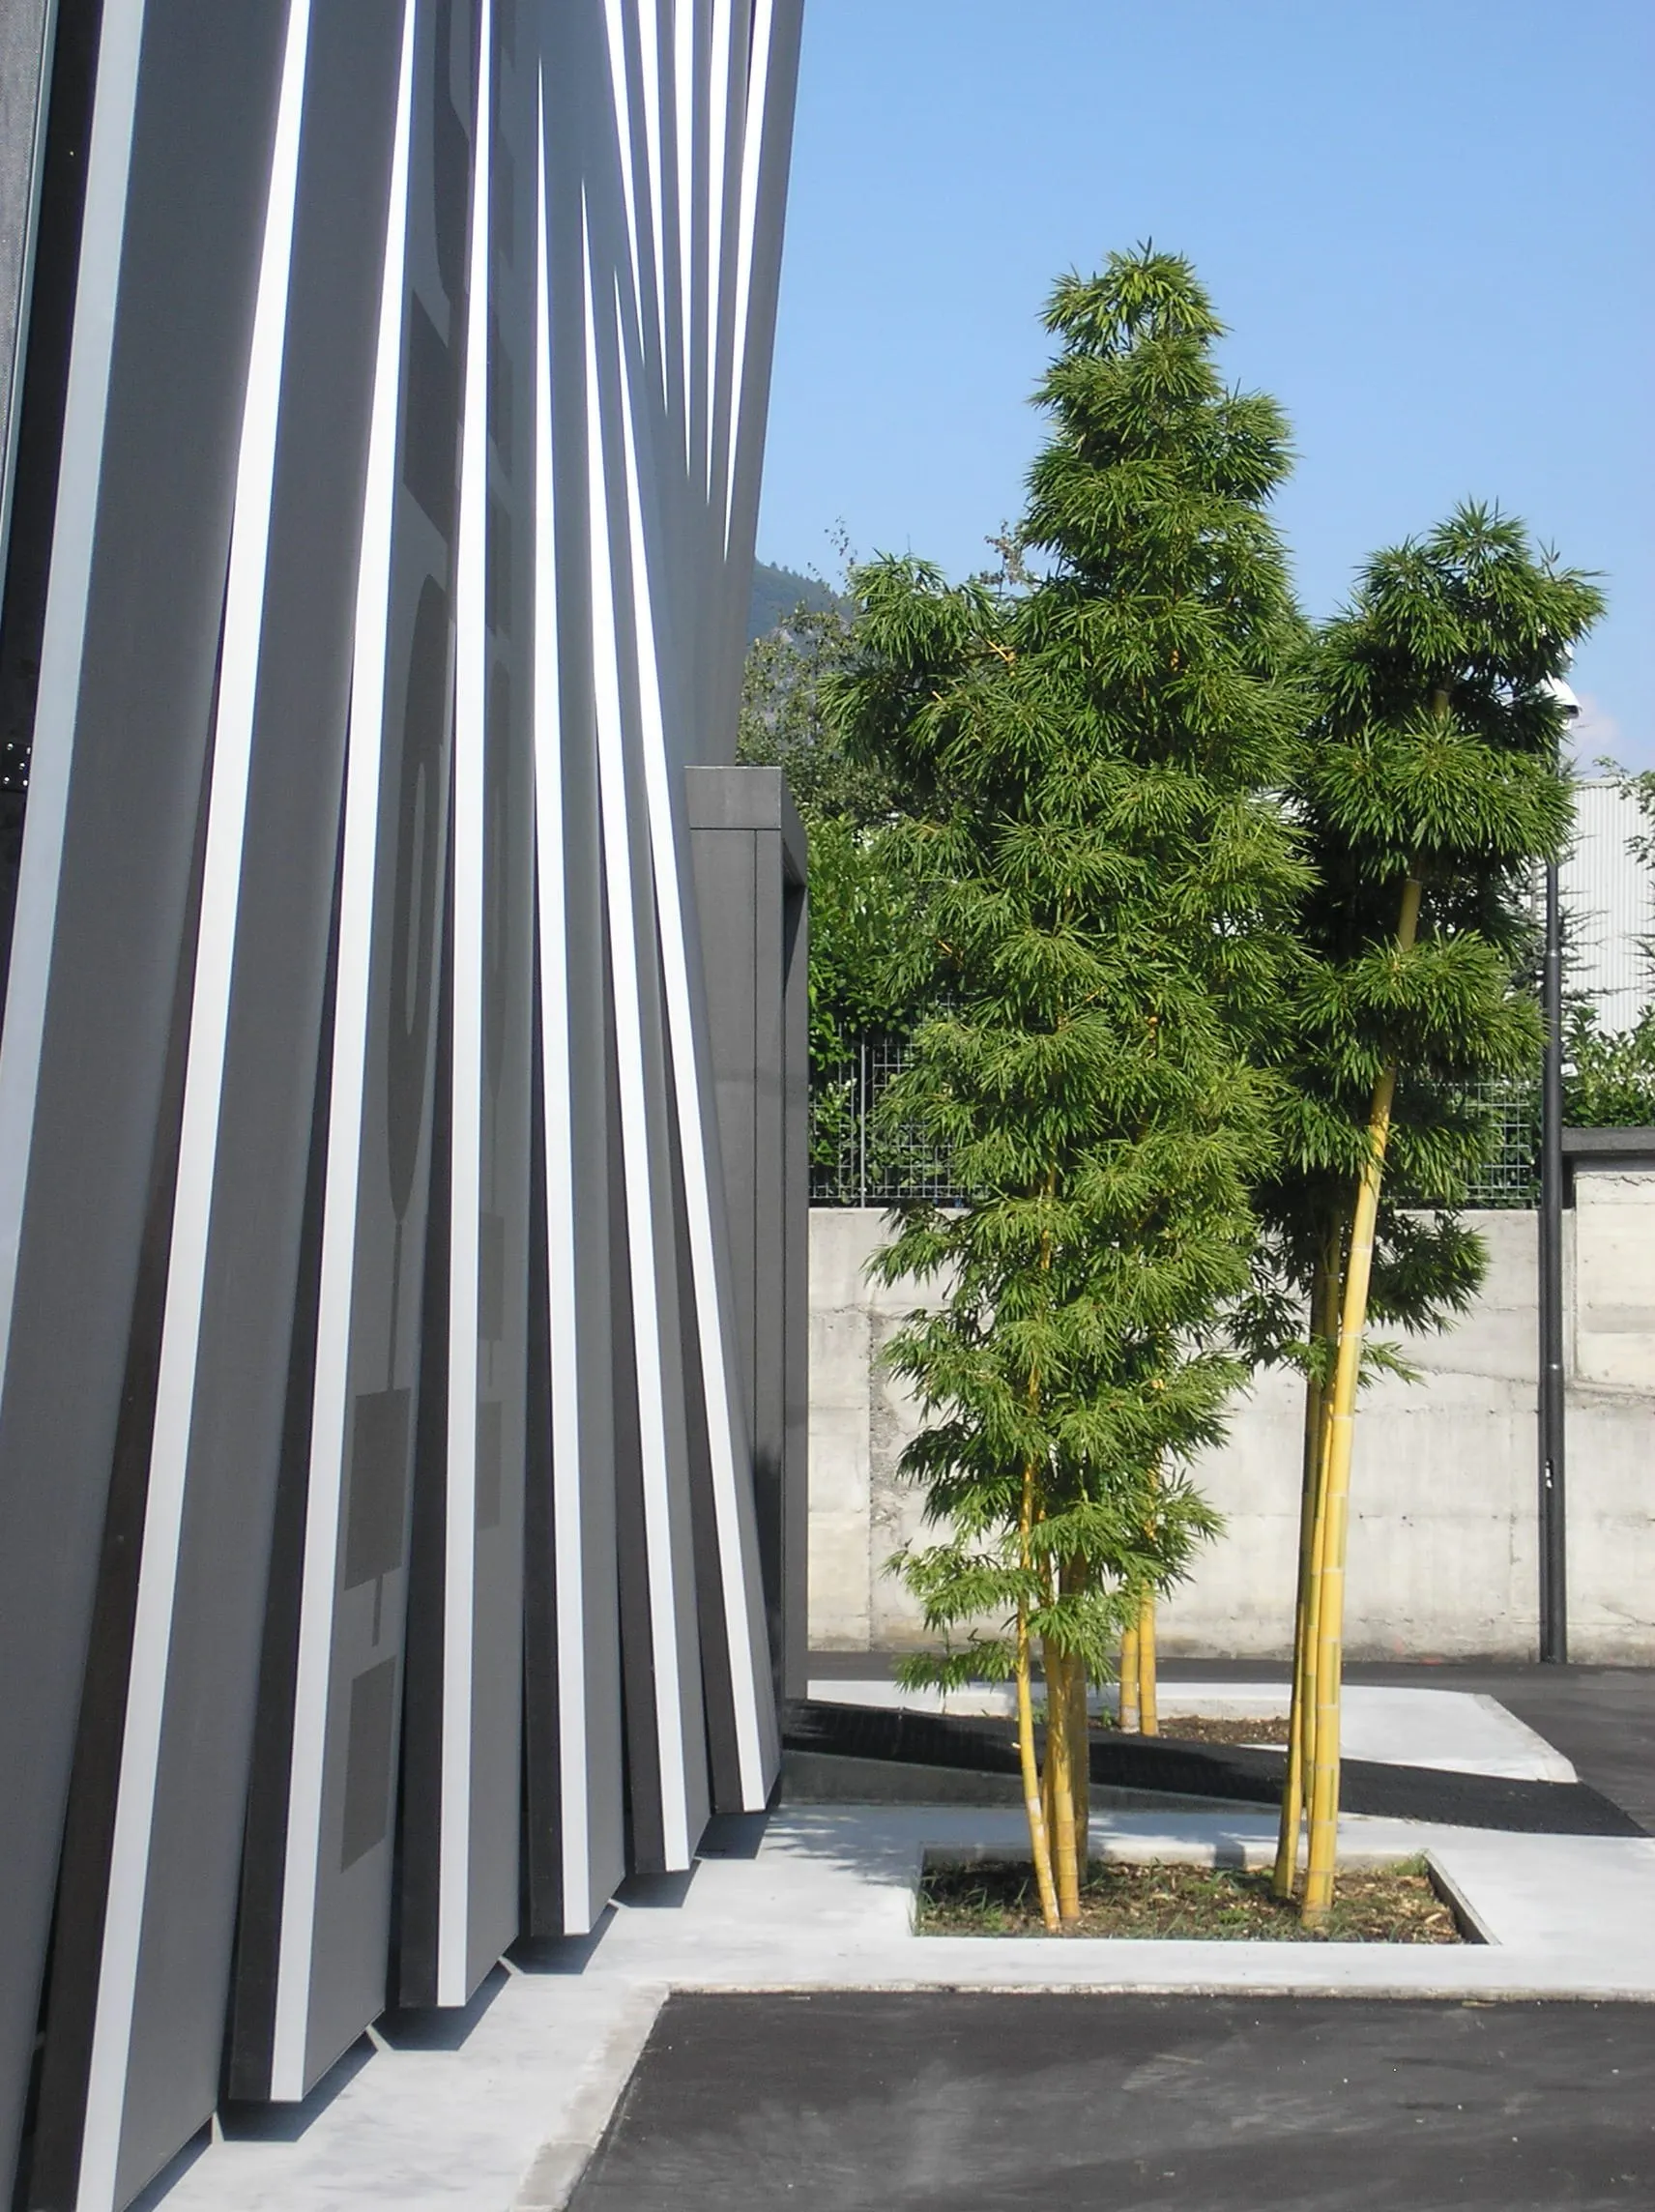
In 2007, Tensoforma engineered, produced, and installed the Italmoda headquarters in Bergamo, translating the company's dynamic identity into a contemporary, functional environment. Lightweight modular systems, constructional precision, and advanced solutions define transparent, fluid, adaptable spaces. The project combines architectural innovation and efficiency, enhancing the corporate image and fostering creativity, collaboration, and quality of work.
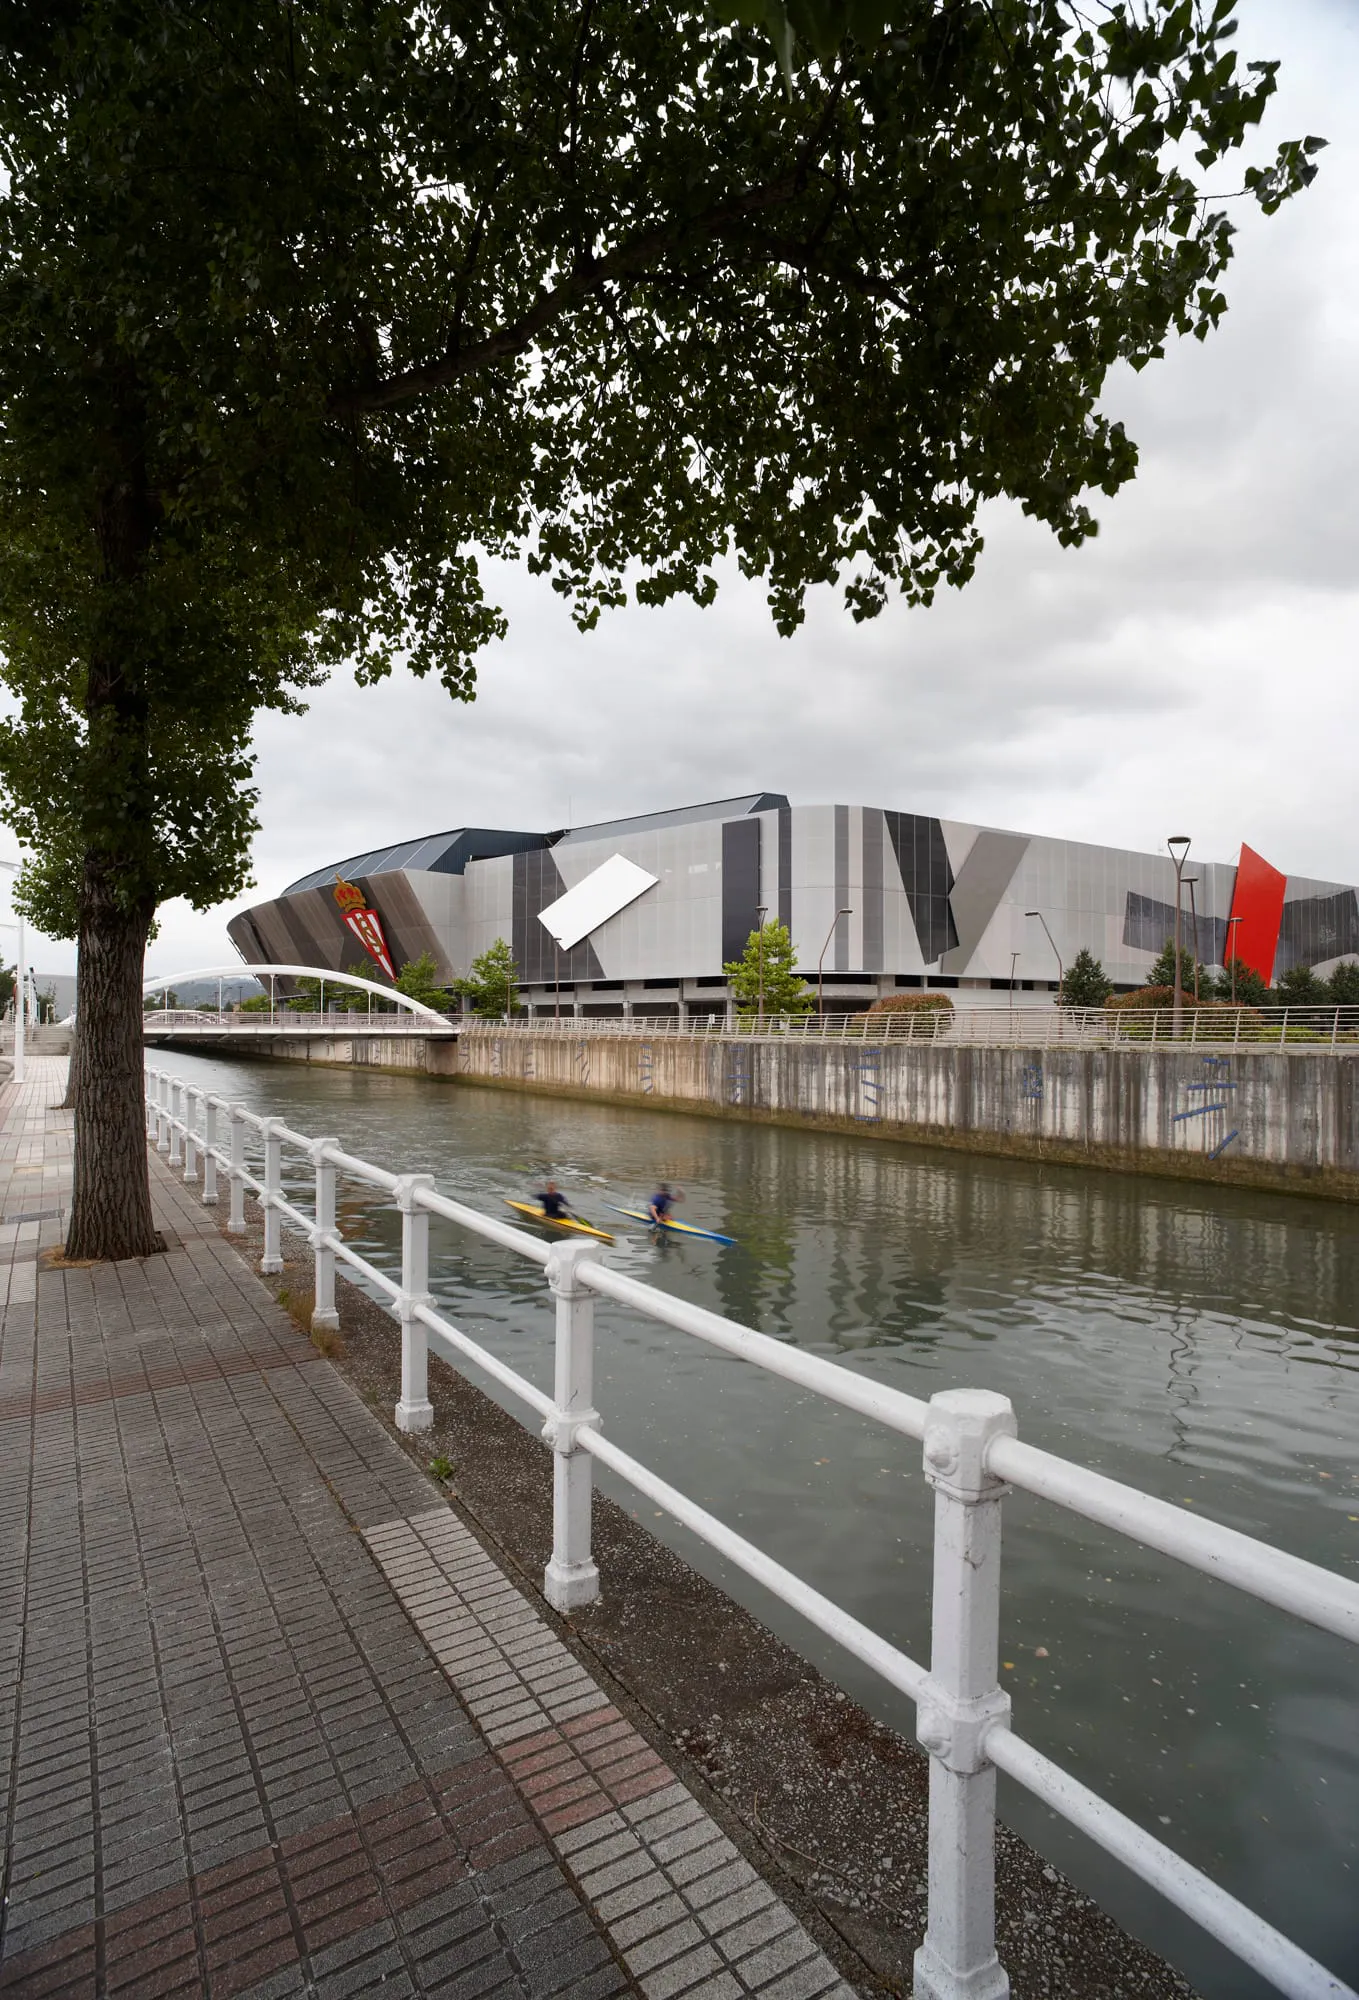
In 2013, Tensoforma engineered and built a series of architectural interventions for the El Molinón stadium in Gijón, commissioned by Procoin. Lightweight, durable, high-visual-impact solutions improved functionality, circulation routes, and the quality of the spectator experience, integrating with the existing structures. The project combines construction precision, technical innovation, and aesthetic research, enhancing the stadium’s identity.
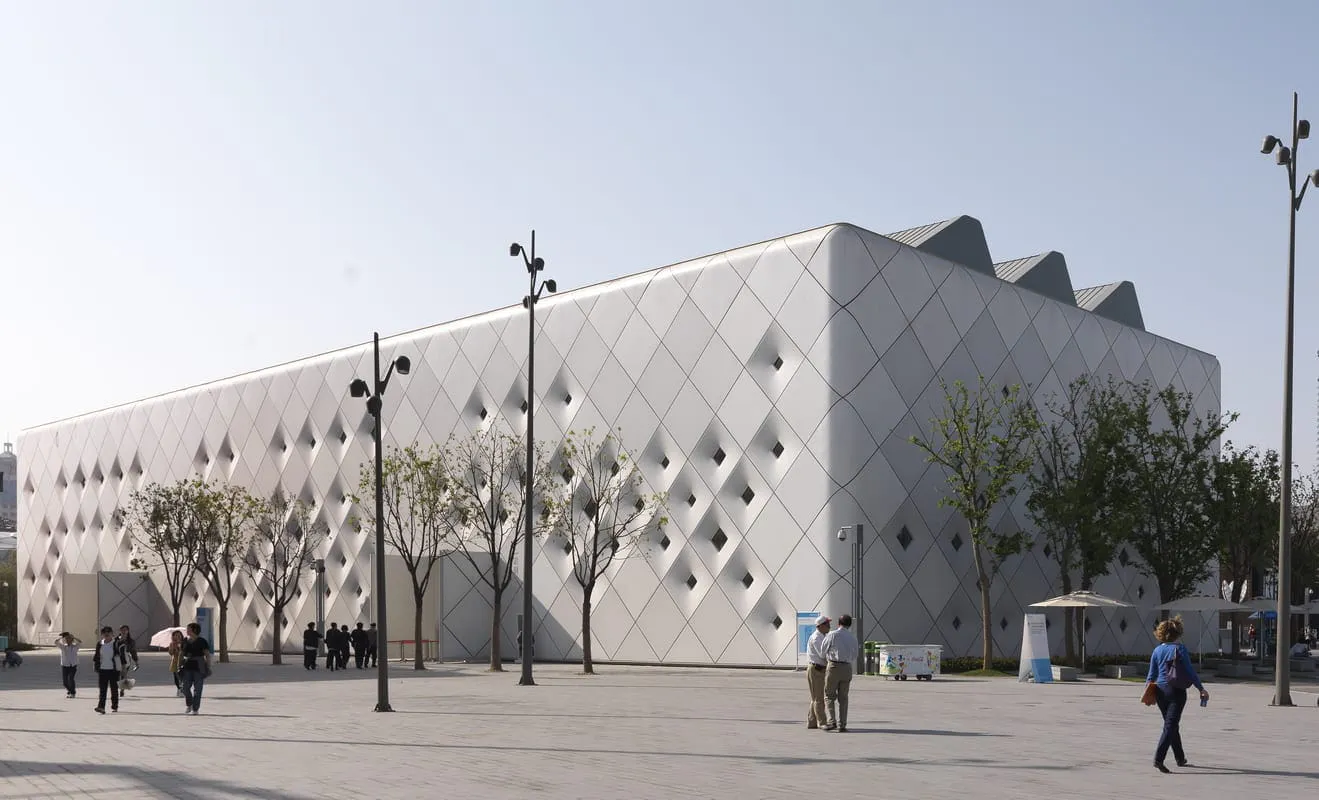
Designed by Archea Associati and engineered by Tensoforma, the facade redefines the building envelope through a soft, dynamic textile cladding. More than 810 ATEX 3000 membrane panels, pre-assembled on aluminum substructures, clad 3,070 m² while ensuring stability and durability. The translucent surface interacts with the light, creating ever-shifting reflections and shadows—an expression of the innovation of the Texo system.
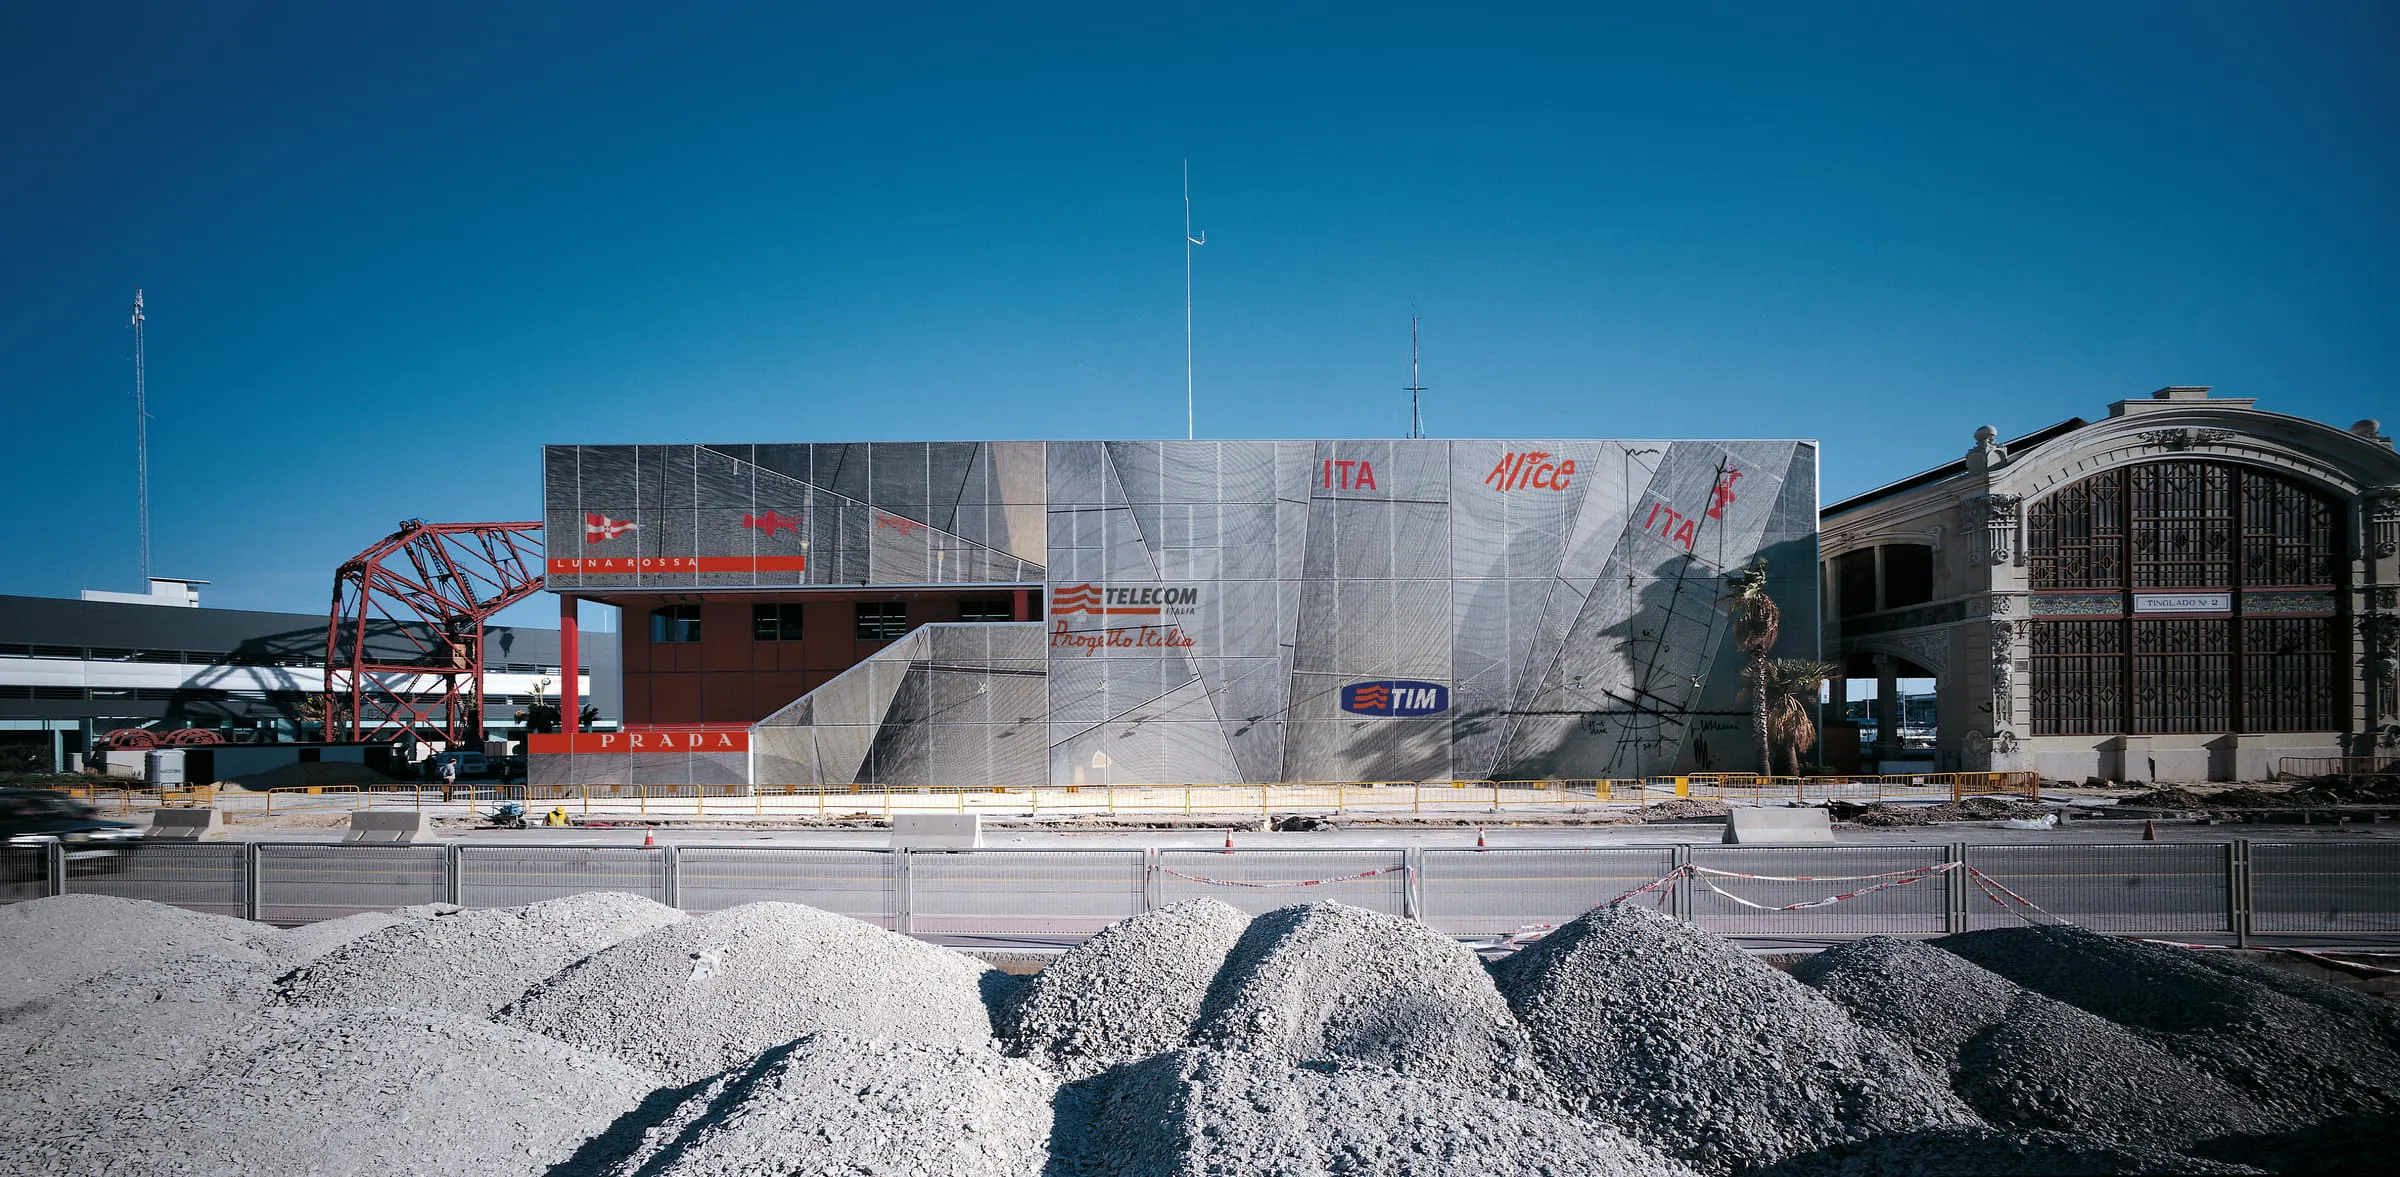
For the 32nd America's Cup, the Luna Rossa base, designed by Renzo Piano and engineered by Tensoforma, integrates the boat's original sails into a textile facade on a Texo60 structure.
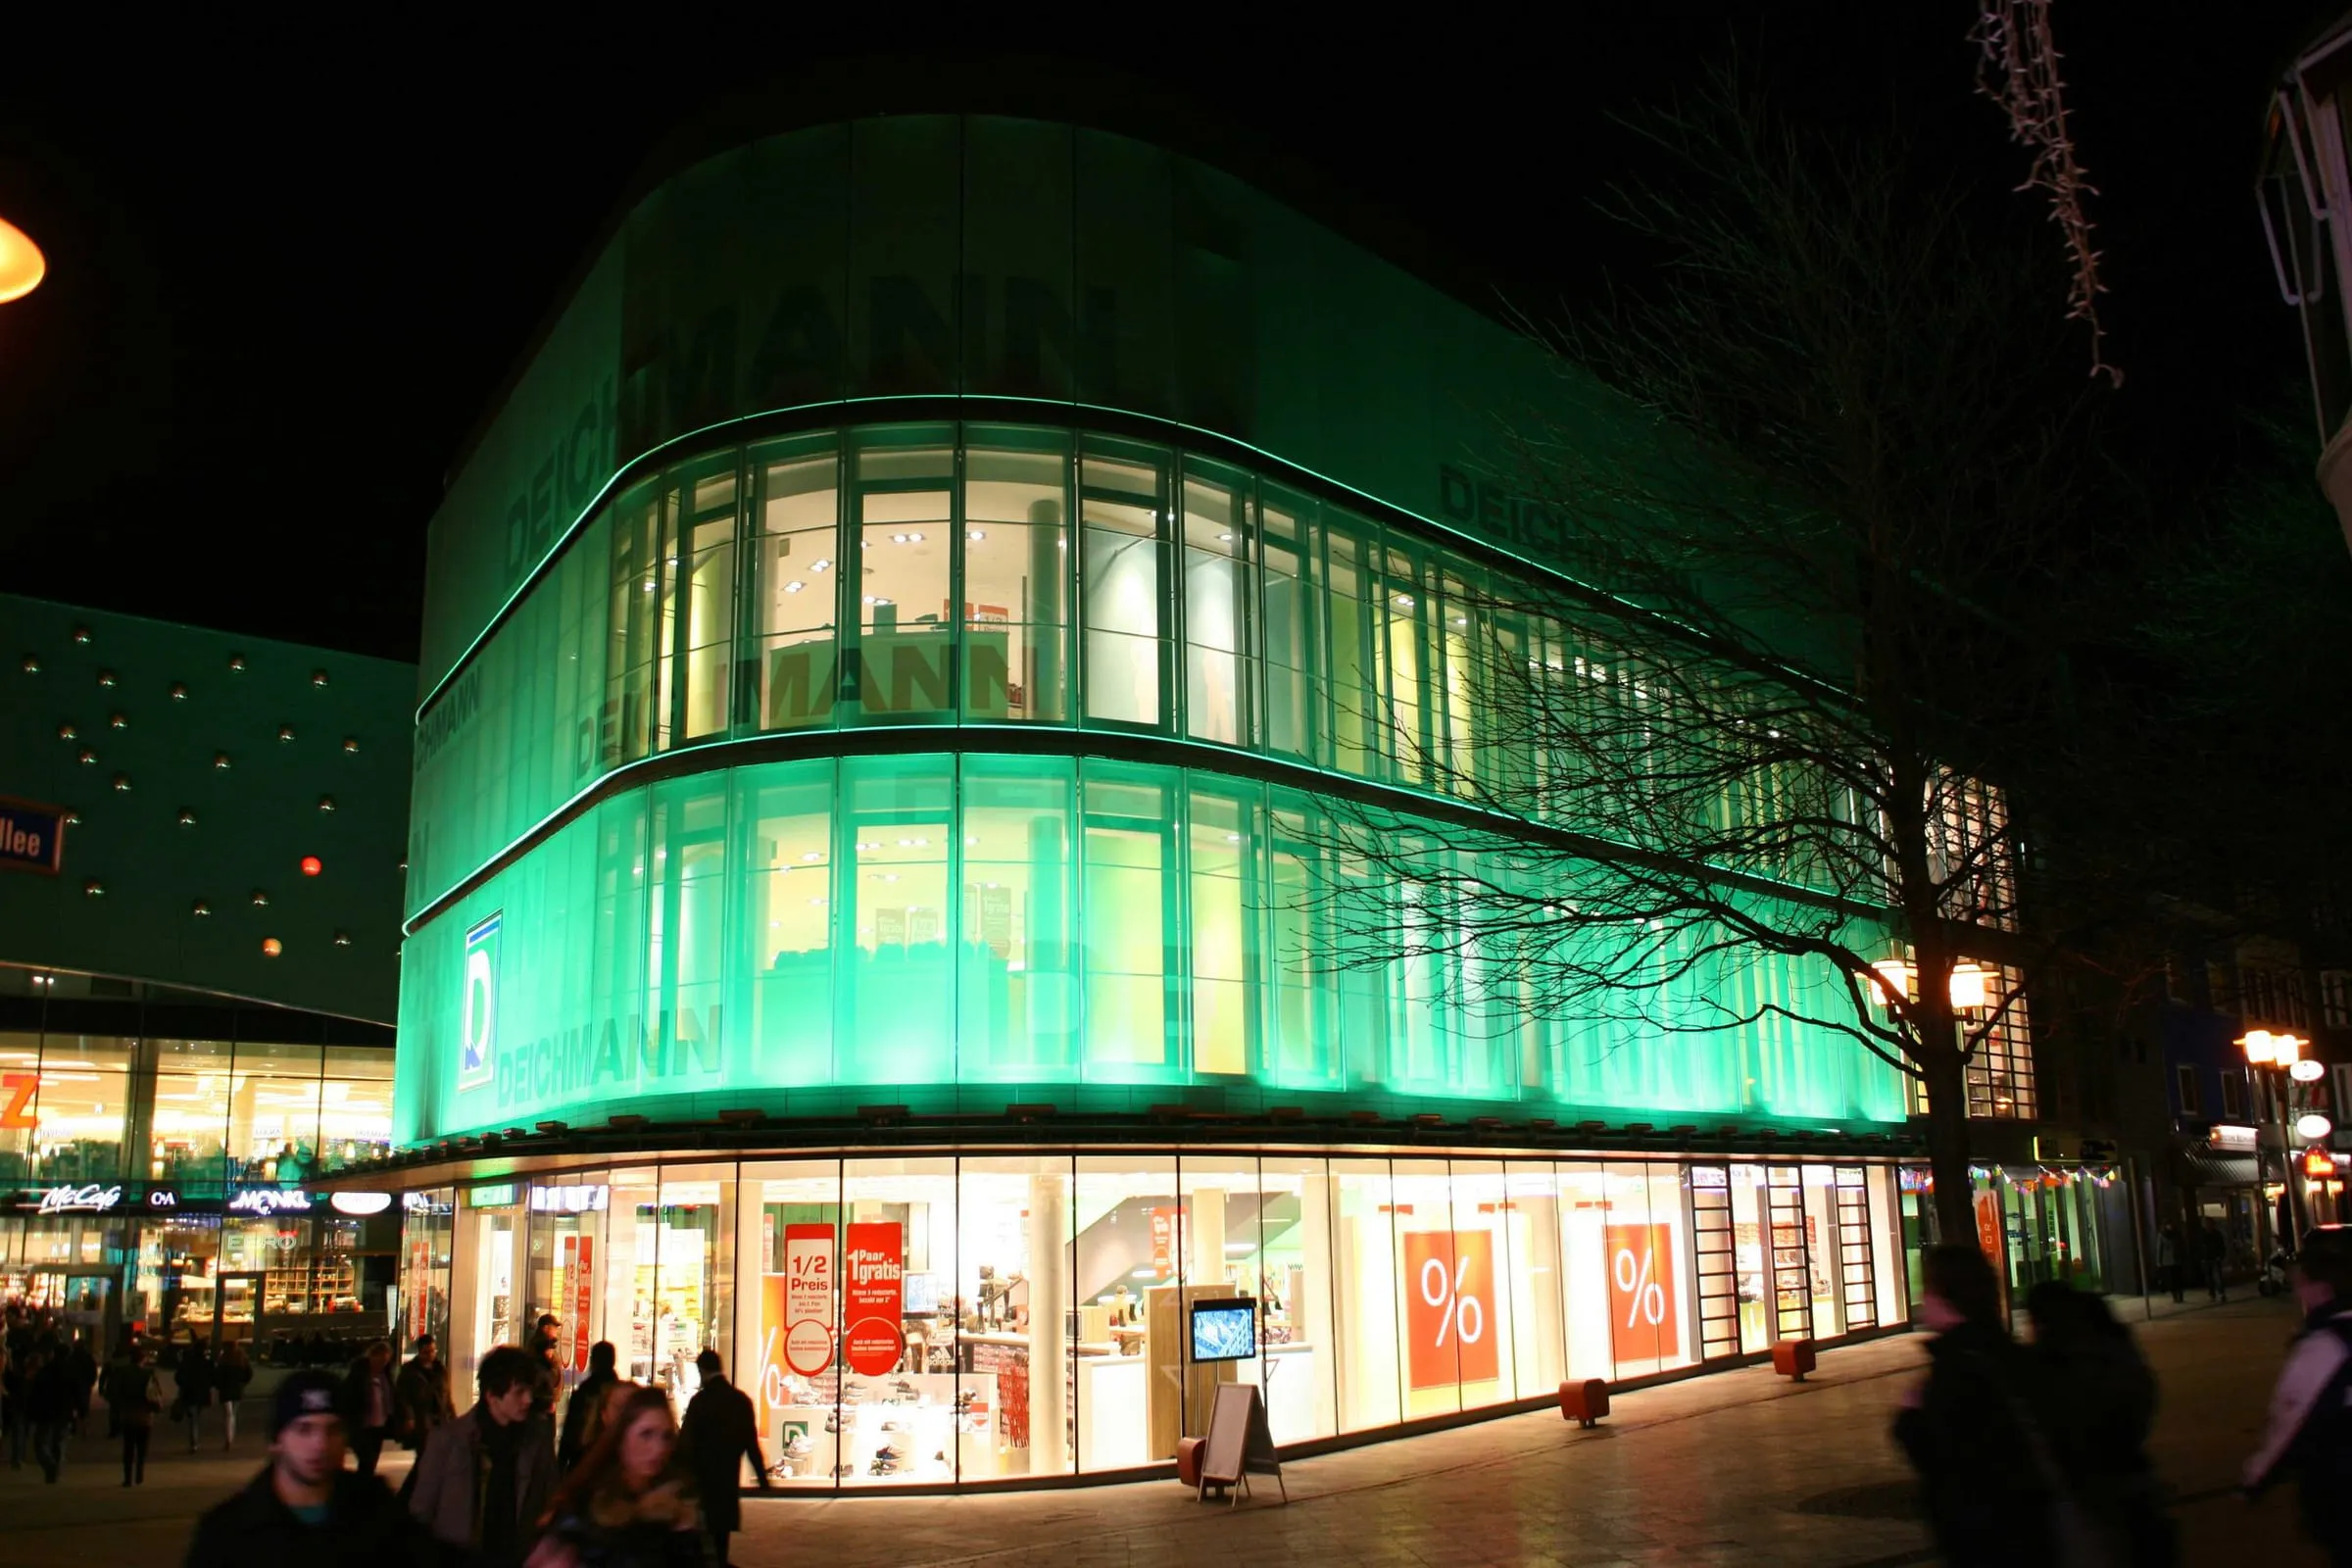
Engineered by Tensoforma for the Essen flagship store, the facade becomes a transparent, fluid surface. Pre-tensioned PVC mesh panels follow the curves of the building, fostering a dialogue between inside and outside. Texo60 profiles, silicone elastomers, and custom-printed fabrics ensure stability, durability, and visual identity, withstanding wind, snow, and fire. An elegant, technological envelope capable of transforming the building into an urban landmark.