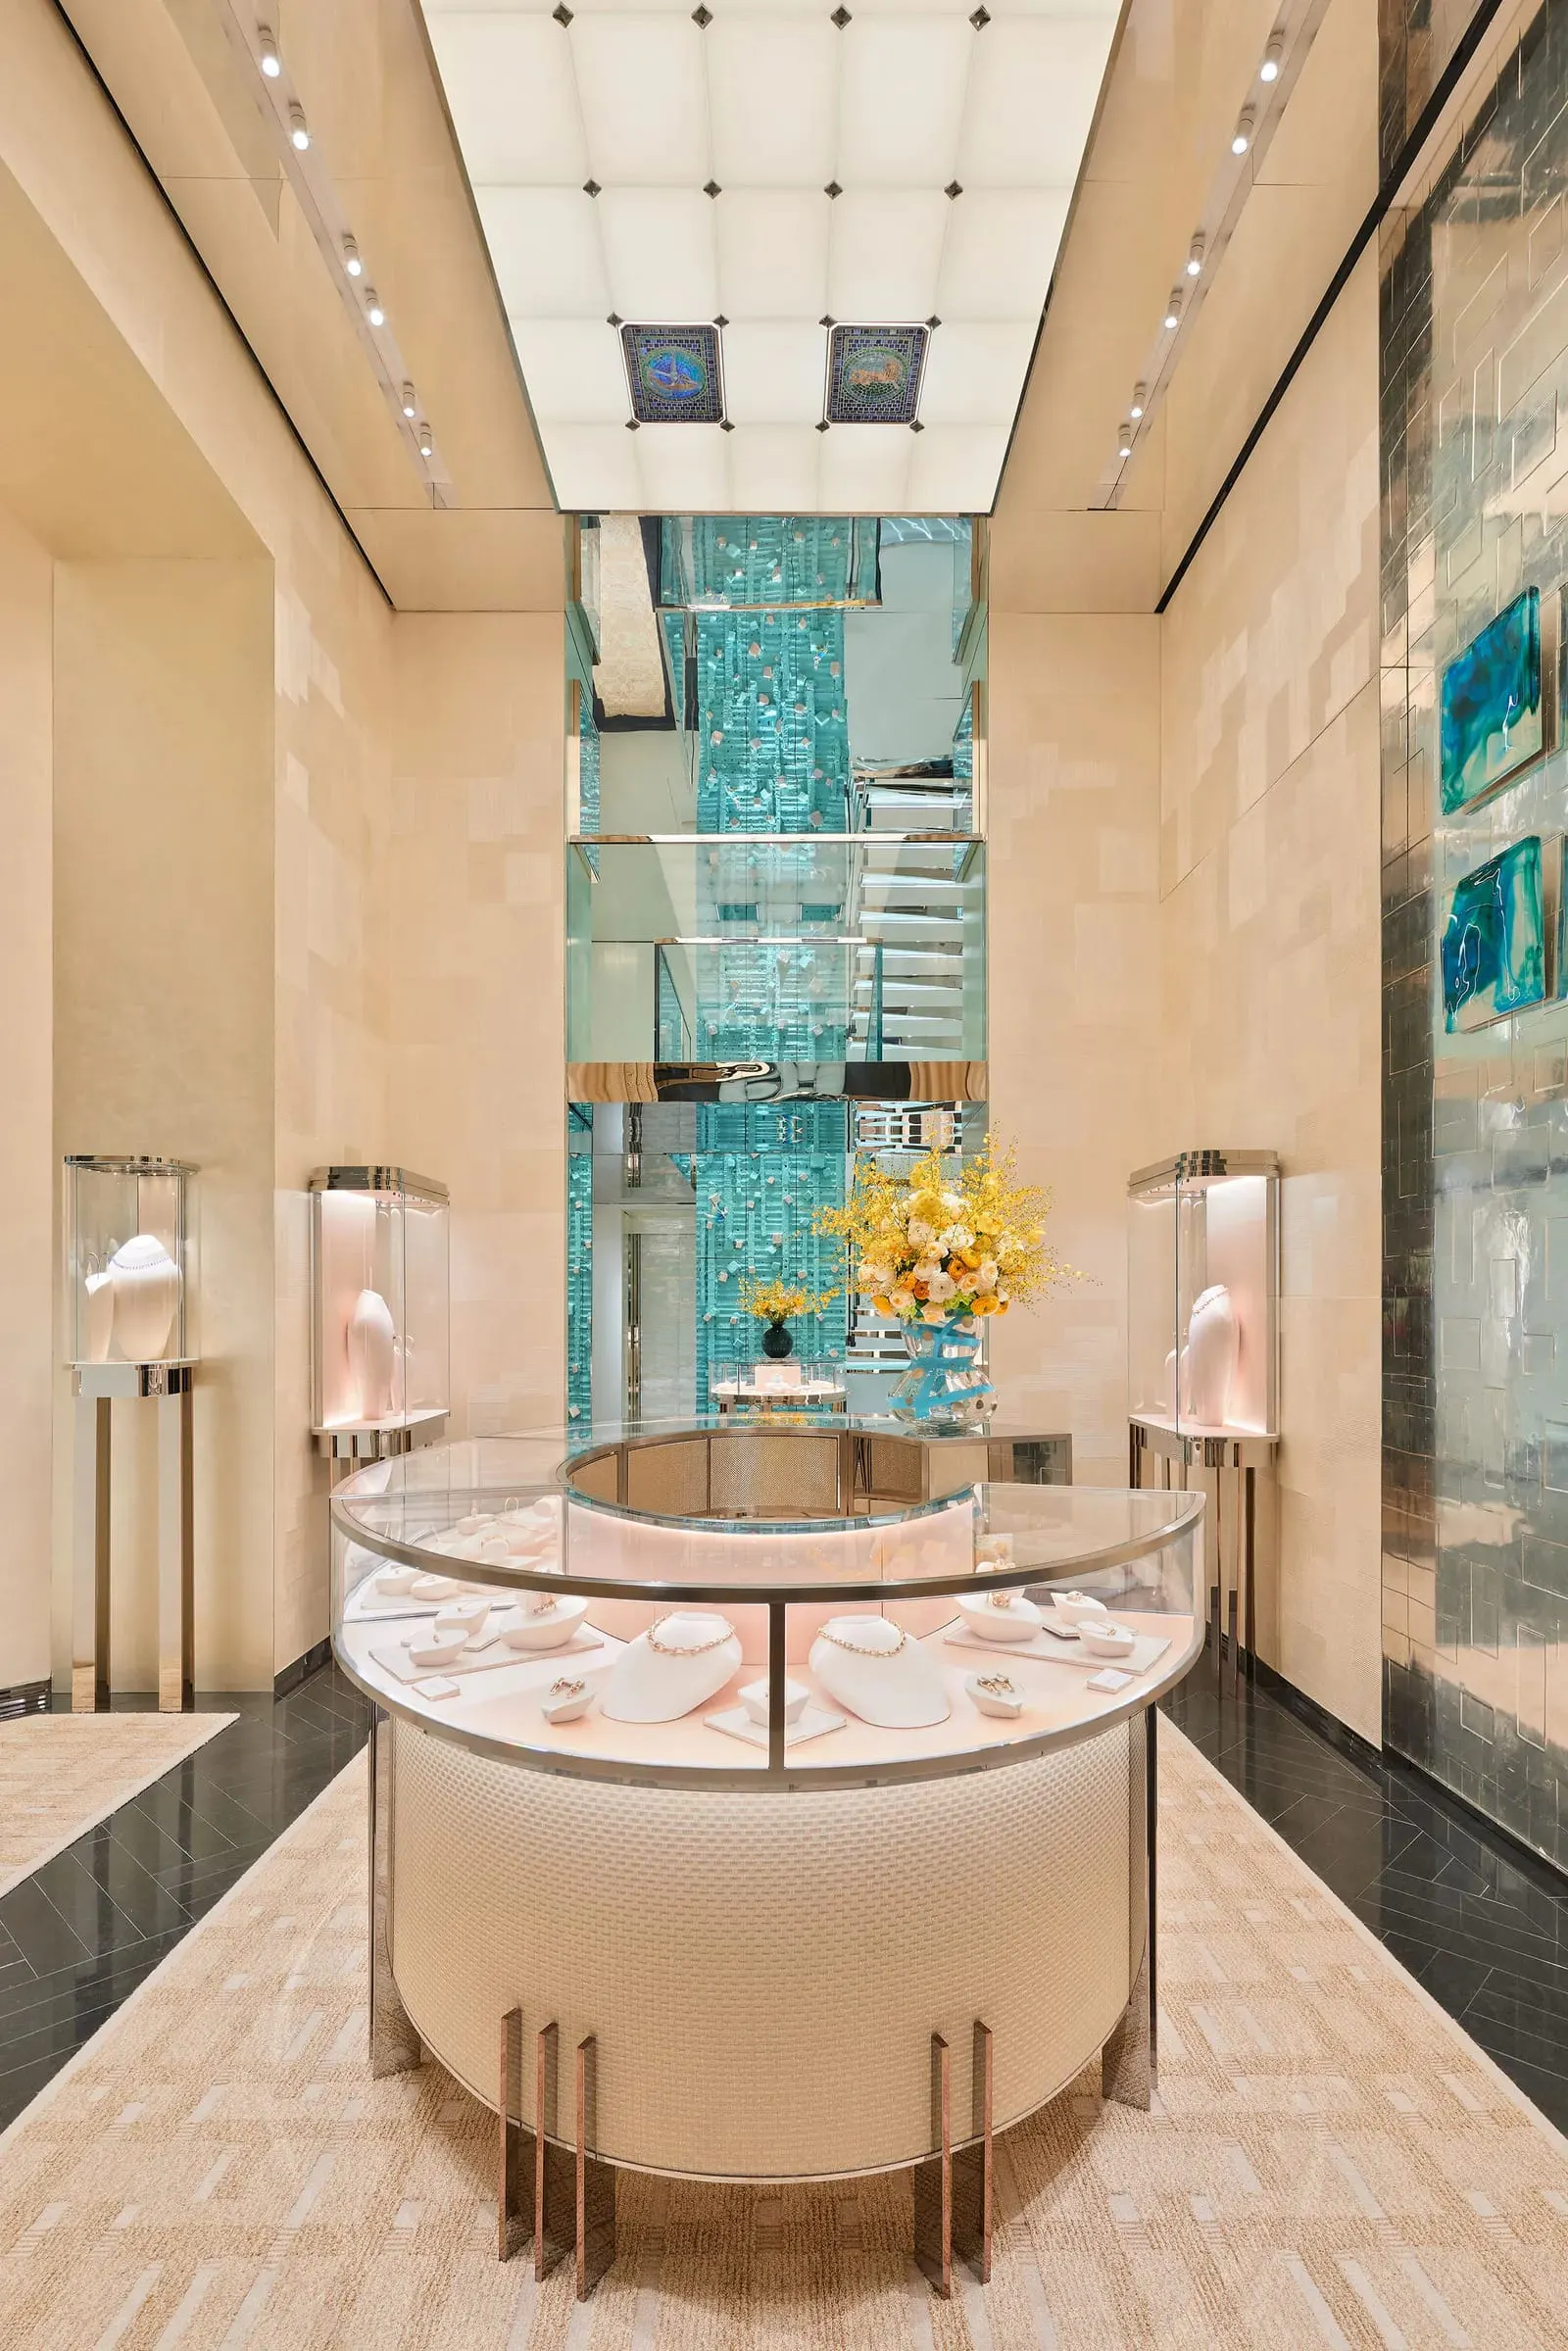
Interior staircase, Tiffany Store Galleria
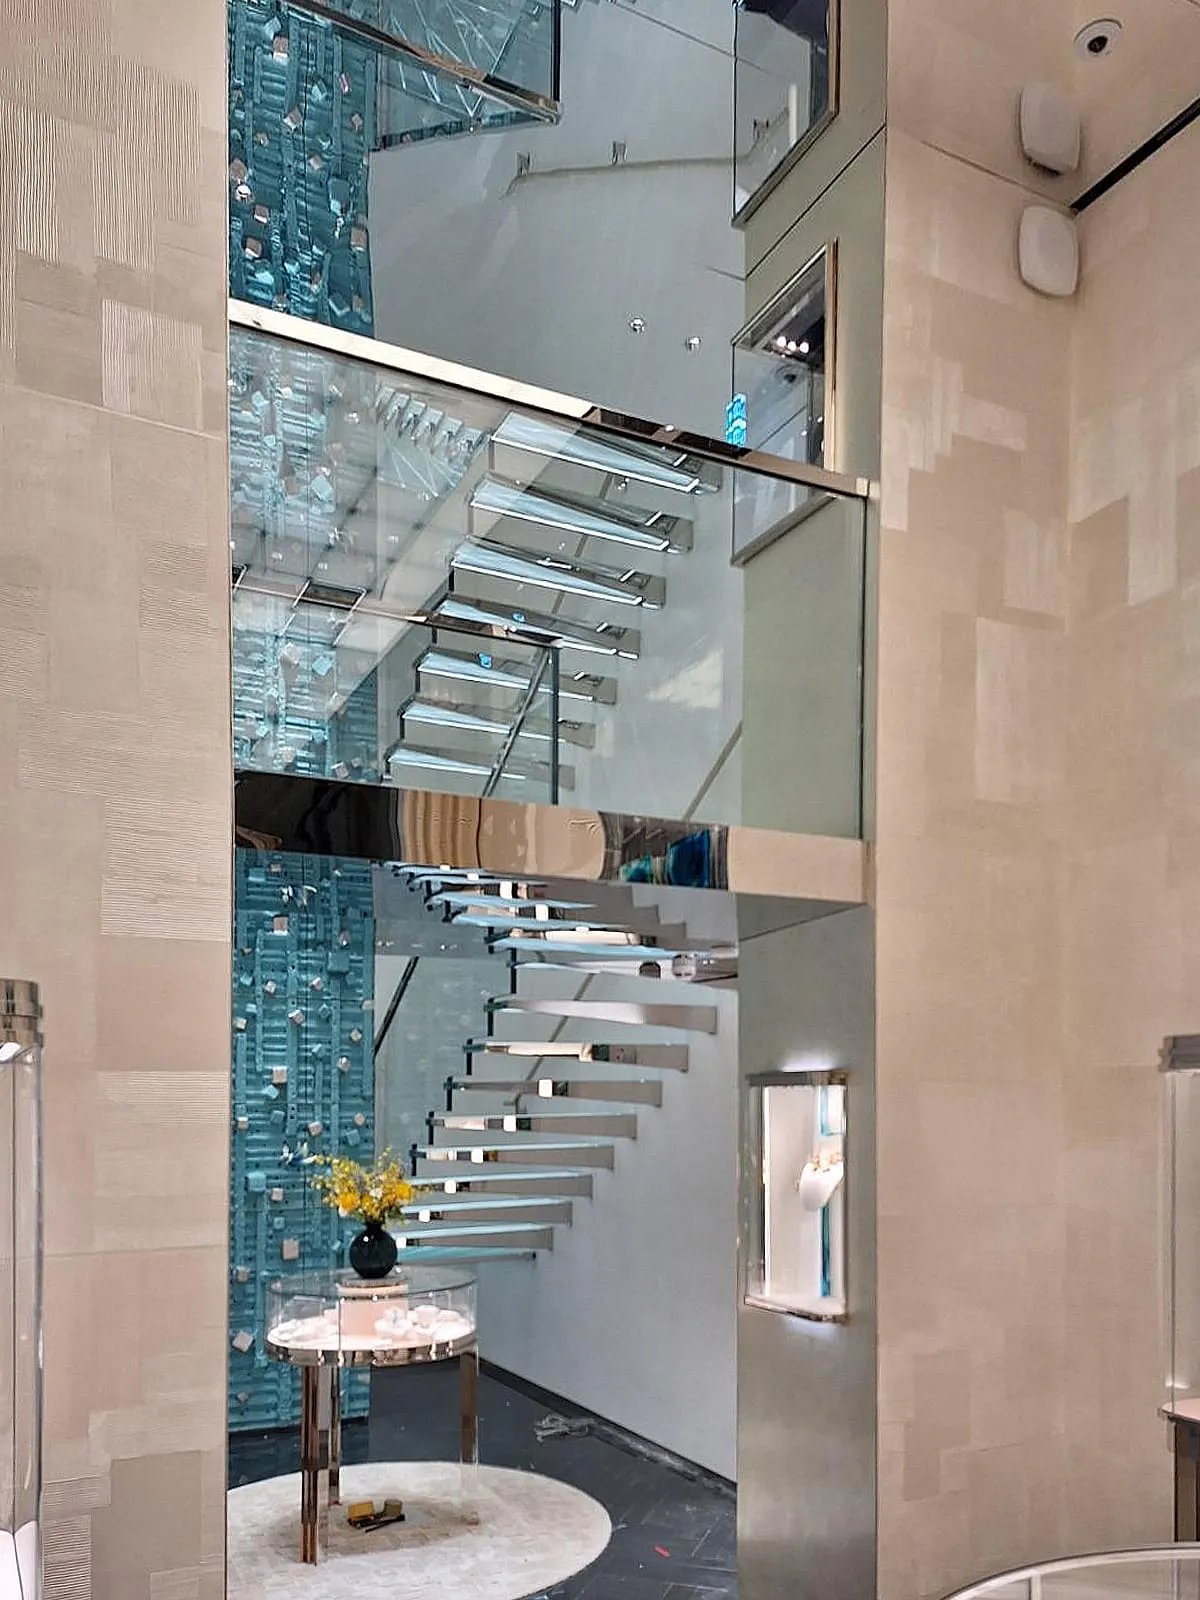
Built by Tensoforma to a design by Hugh Dutton & Associés, the staircase of the Tiffany & Co. boutique in the Galleria Vittorio Emanuele II connects and distributes the store's floors, spanning high jewelry and archival masterpieces of the Maison. Set within a space arranged over two levels and a mezzanine, it becomes a central element of the exhibition path.
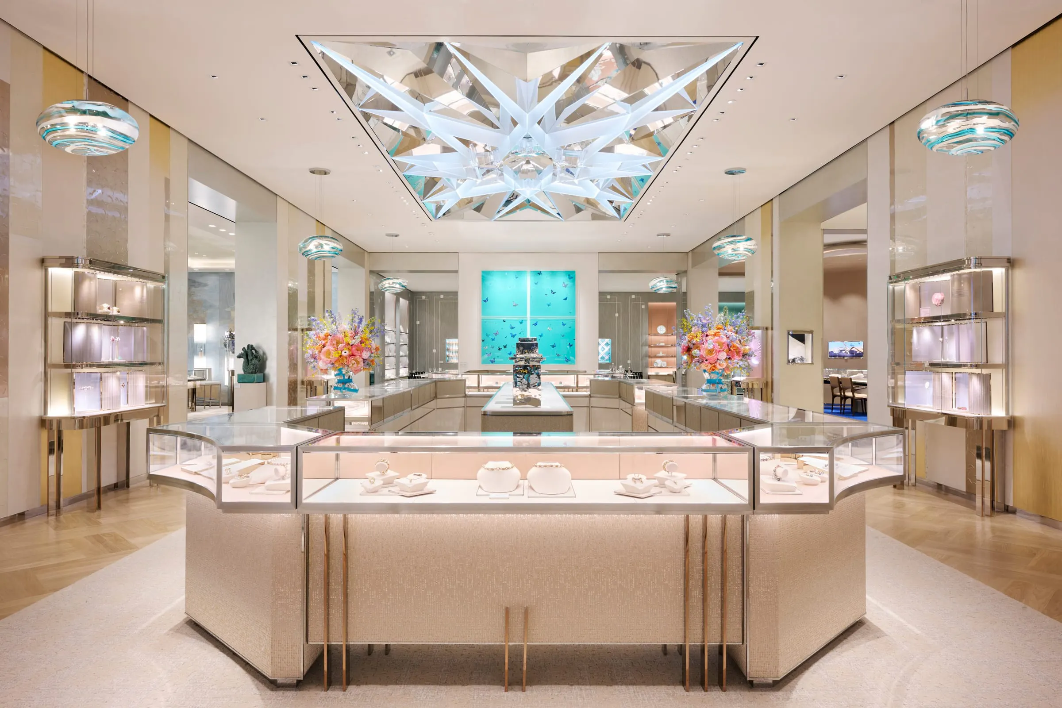
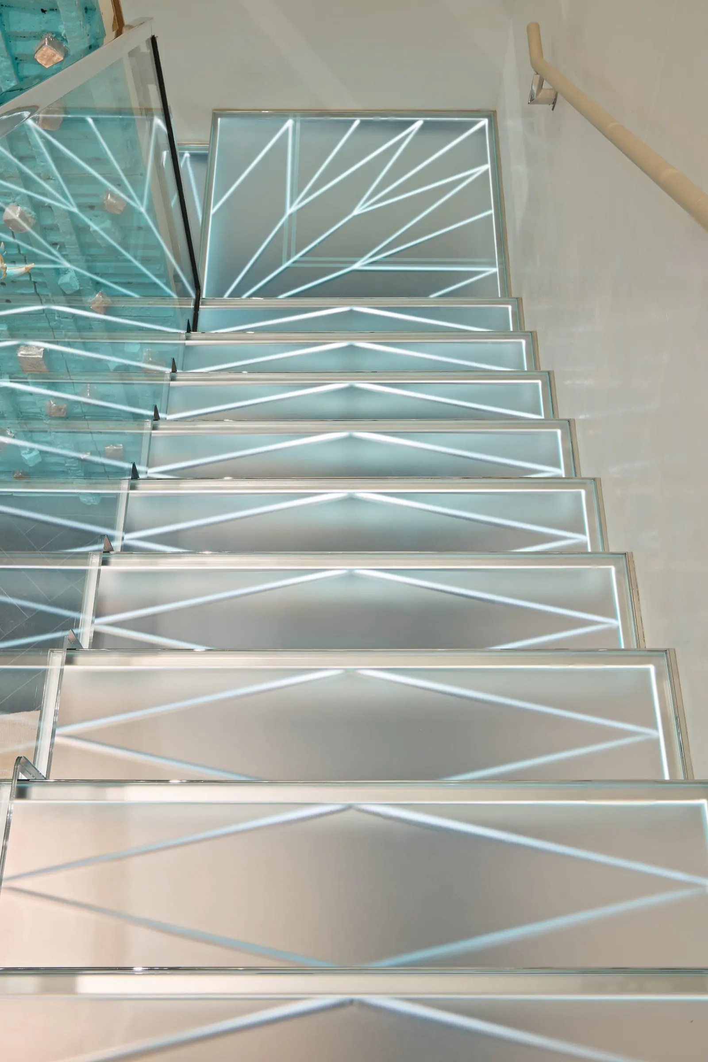
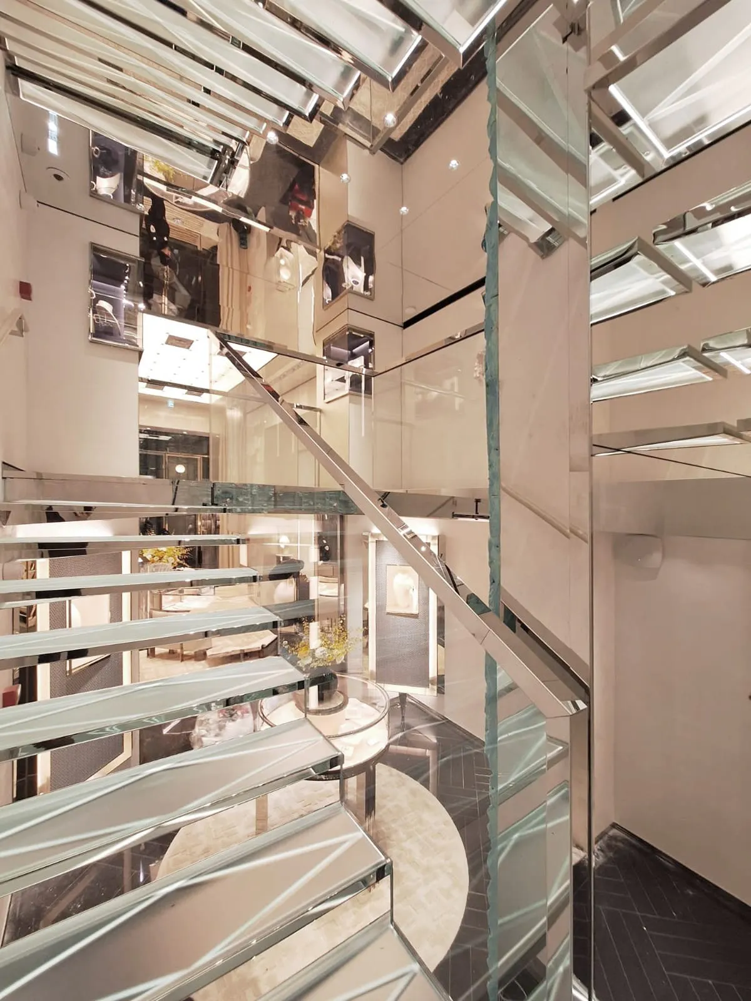
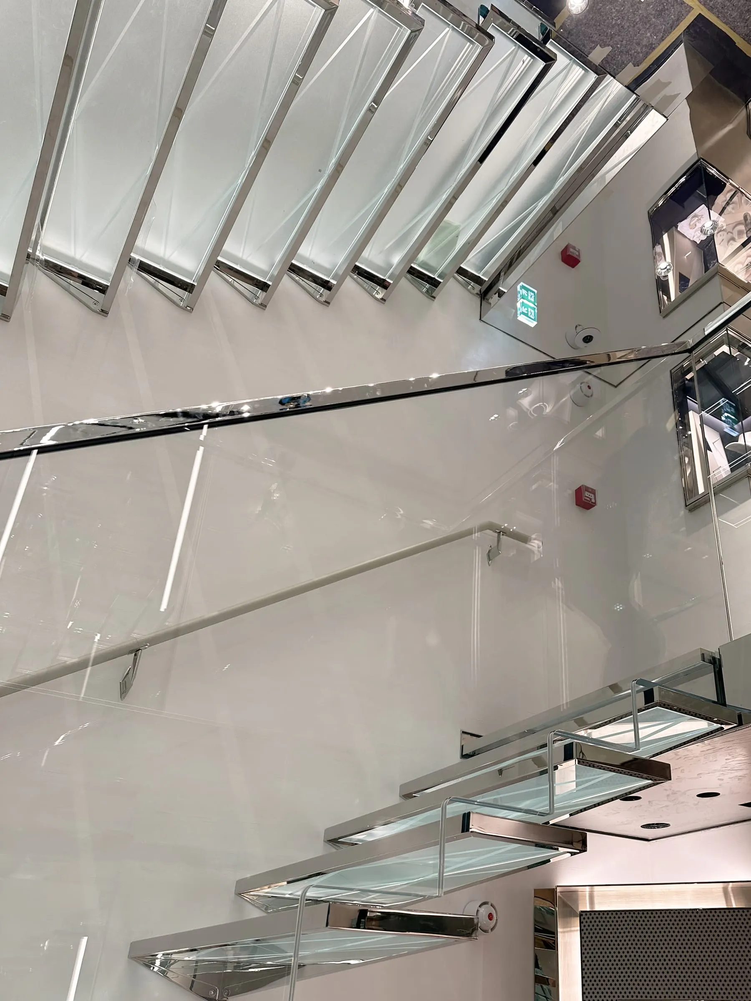
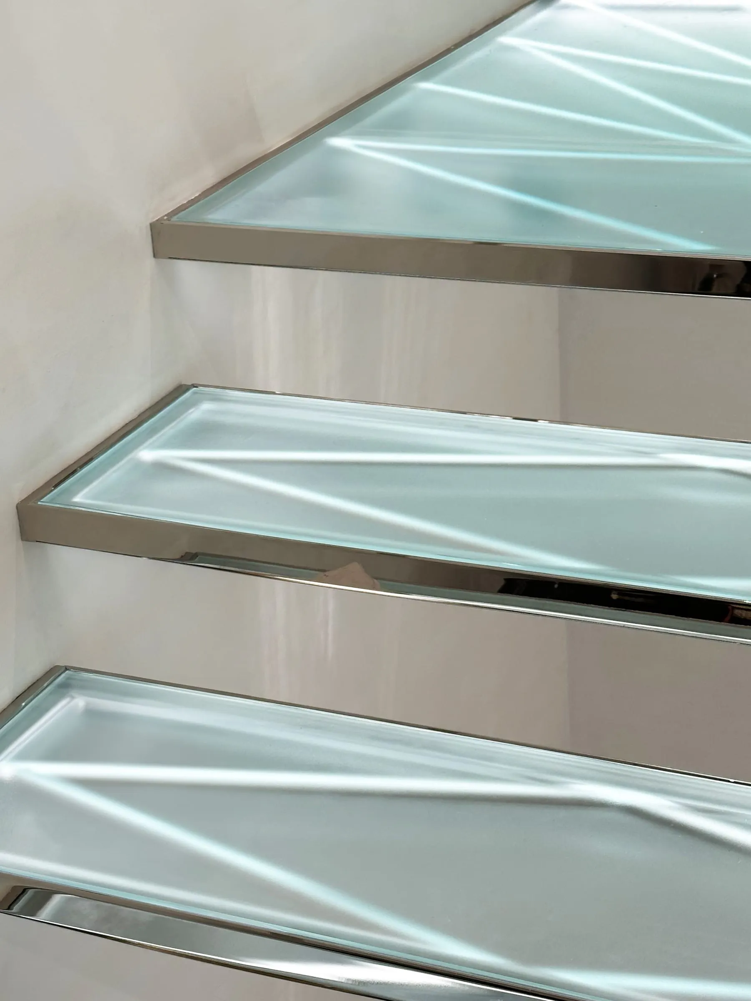
The composition combines satin-finished laminated glass treads, glass balustrades, and slender metal profiles in Champagne sheet metal, minimizing the perceived presence of the structure. Integrated lighting traces a sequence of geometric lines across the surfaces, recalling the facets and reflections of a precious stone and turning the ascent into a luminous, dynamic experience. Mirror-finished sheet-metal ceilings amplify the play of reflections within the space.
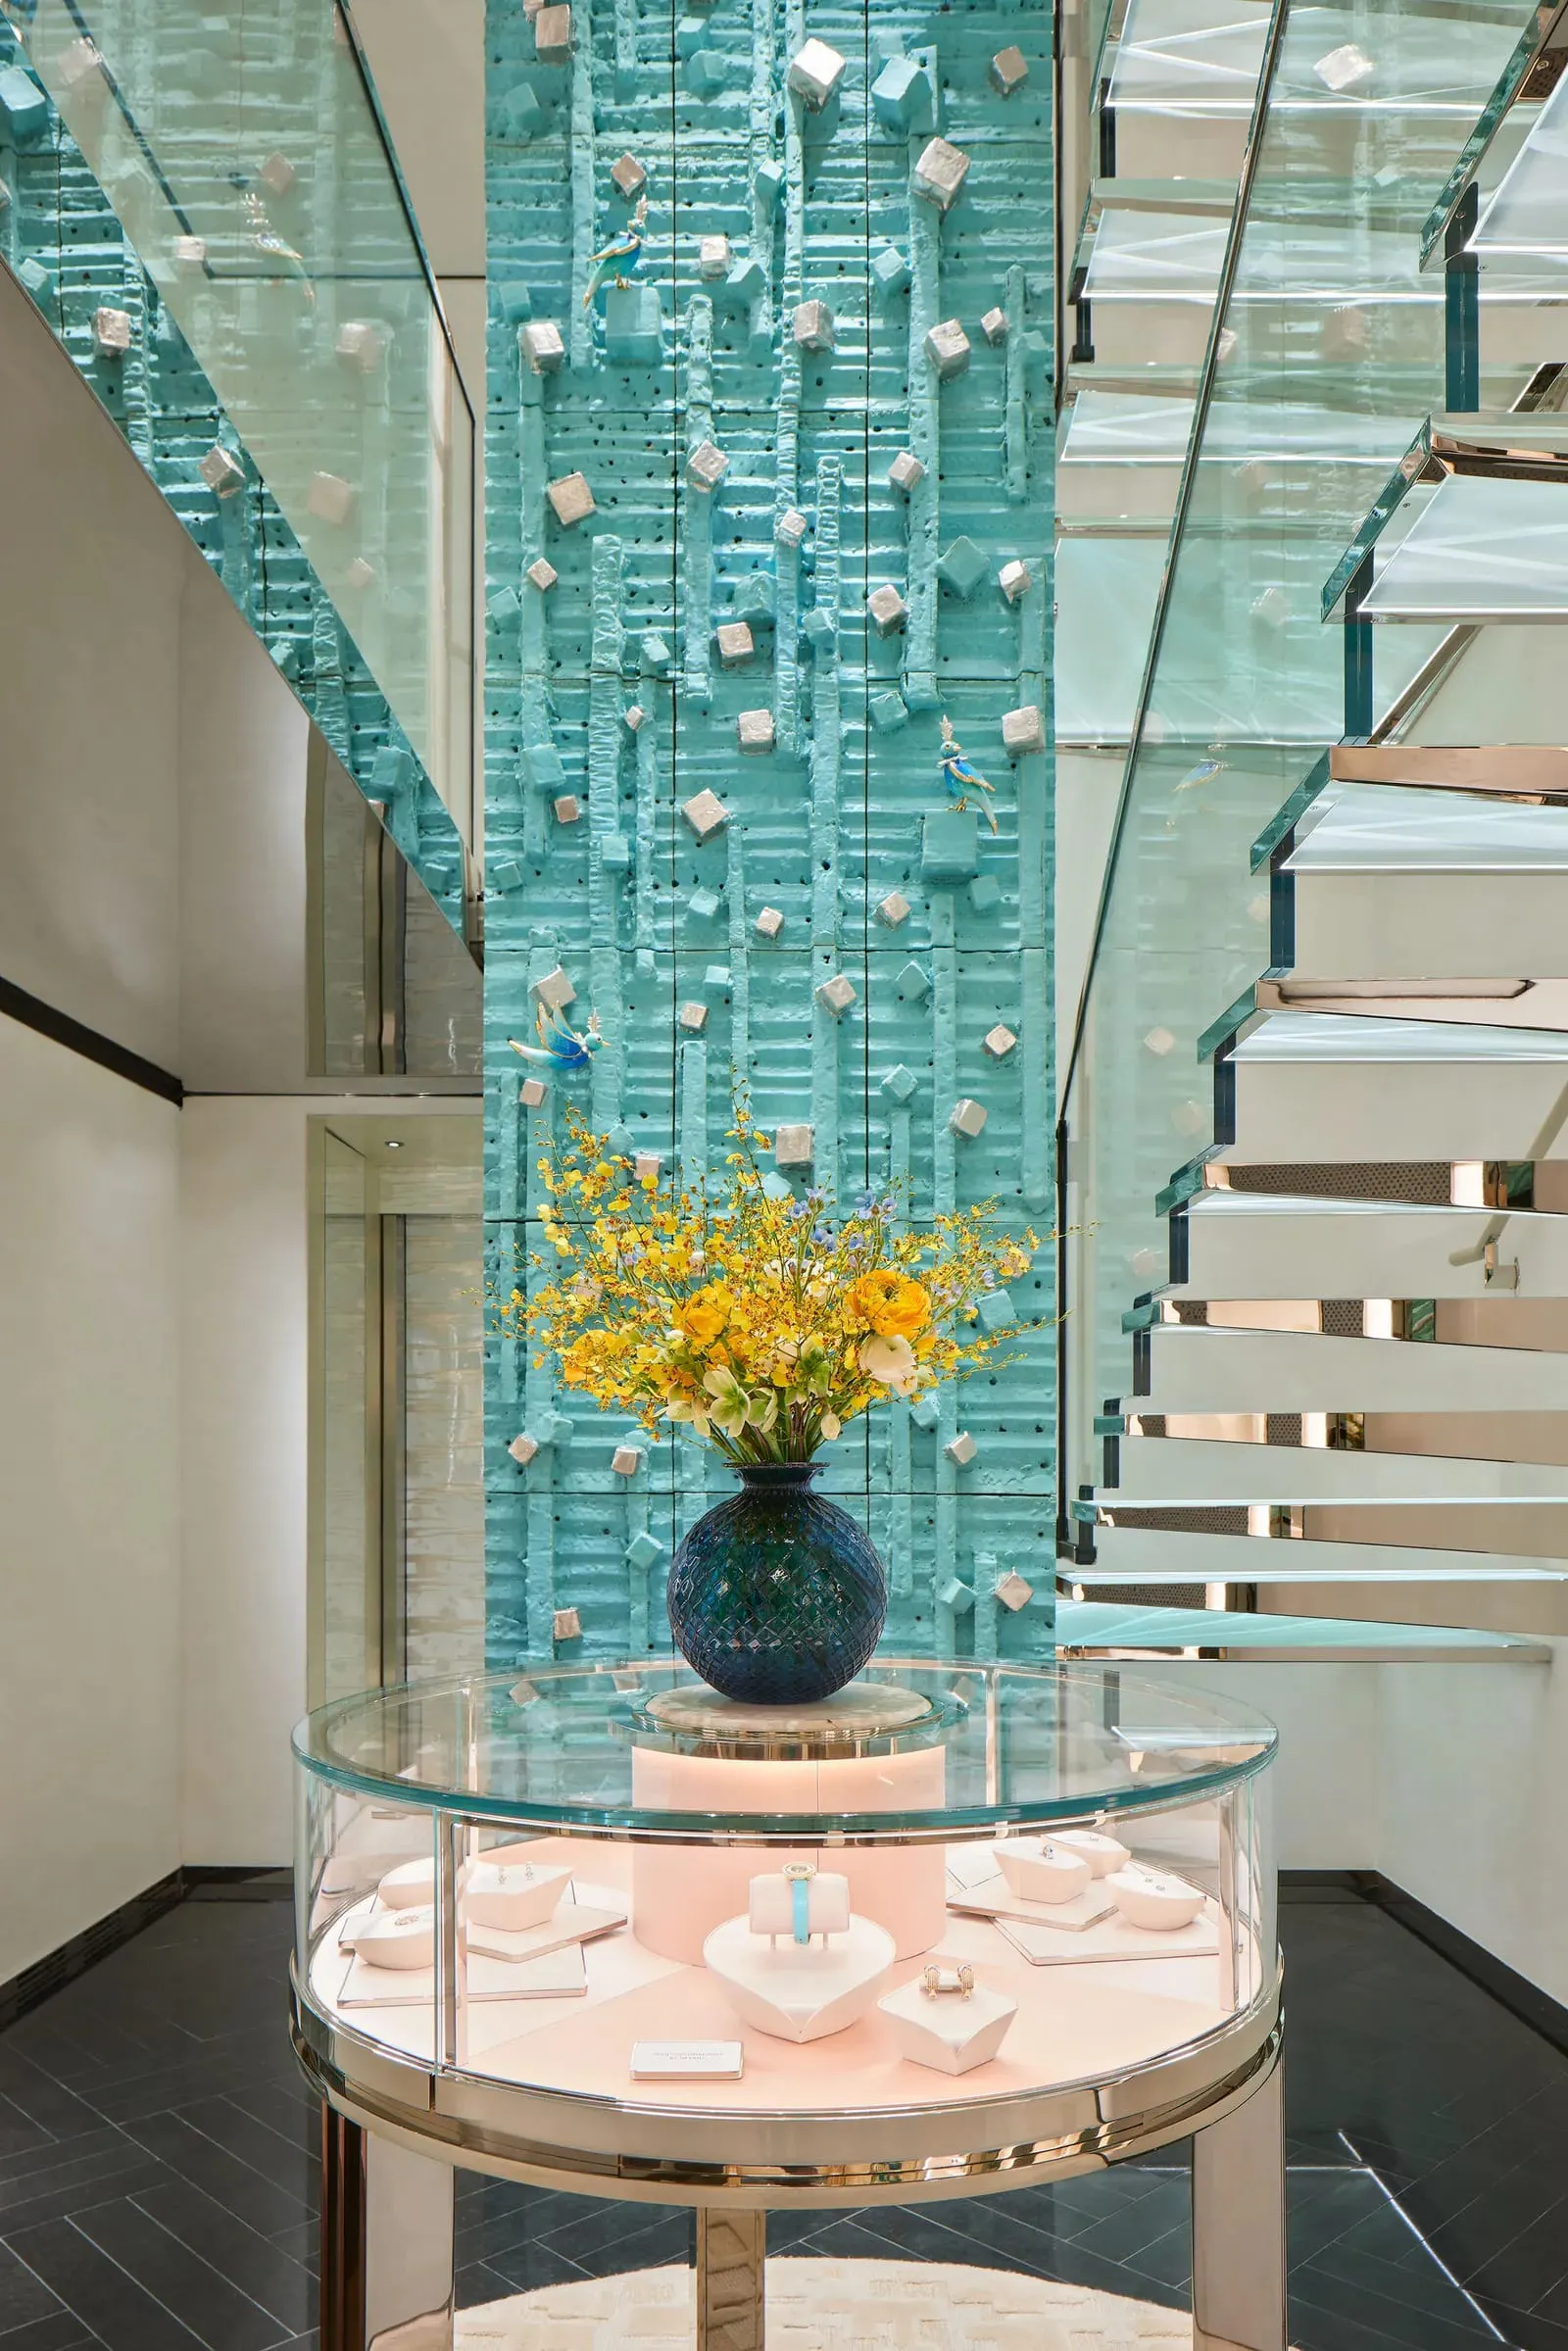
Tensoforma translated the concept into a bespoke construction system, coordinating structure, glass, and light with great executional precision. The careful study of the cantilevered connections of the perimeter stringer and of the details ensures safety and stability while preserving the visual lightness of the whole. In dialogue with the artistic wall in Tiffany Blue tones, the staircase transcends its circulation function and becomes a sculptural presence, expressing the Maison's identity through transparency, technology, and artisanal care.
Structural lightness
01Glass, metal profiles, and minimal connections create a suspended, visually transparent staircase.
Integrated light
02Lines of light run through the treads, turning the ascent into a scenographic, dynamic experience.
Precious geometry
03The luminous pattern evokes the facets of a gemstone, expressing the identity of Tiffany & Co.
Custom engineering
04Every component is precisely designed to integrate structure, lighting, and finishes.
Spatial continuity
05Transparent balustrades and illuminated treads foster a visual dialogue between the boutique's different levels.
Sculptural element
06Beyond its circulation function, the staircase becomes an installation capable of defining the entire retail space.
The goal is one and the same: to create architectural envelopes that are unique, functional, and capable of representing the brand's identity. For us, every process is a collaboration, every challenge an opportunity to innovate. And every detail counts.