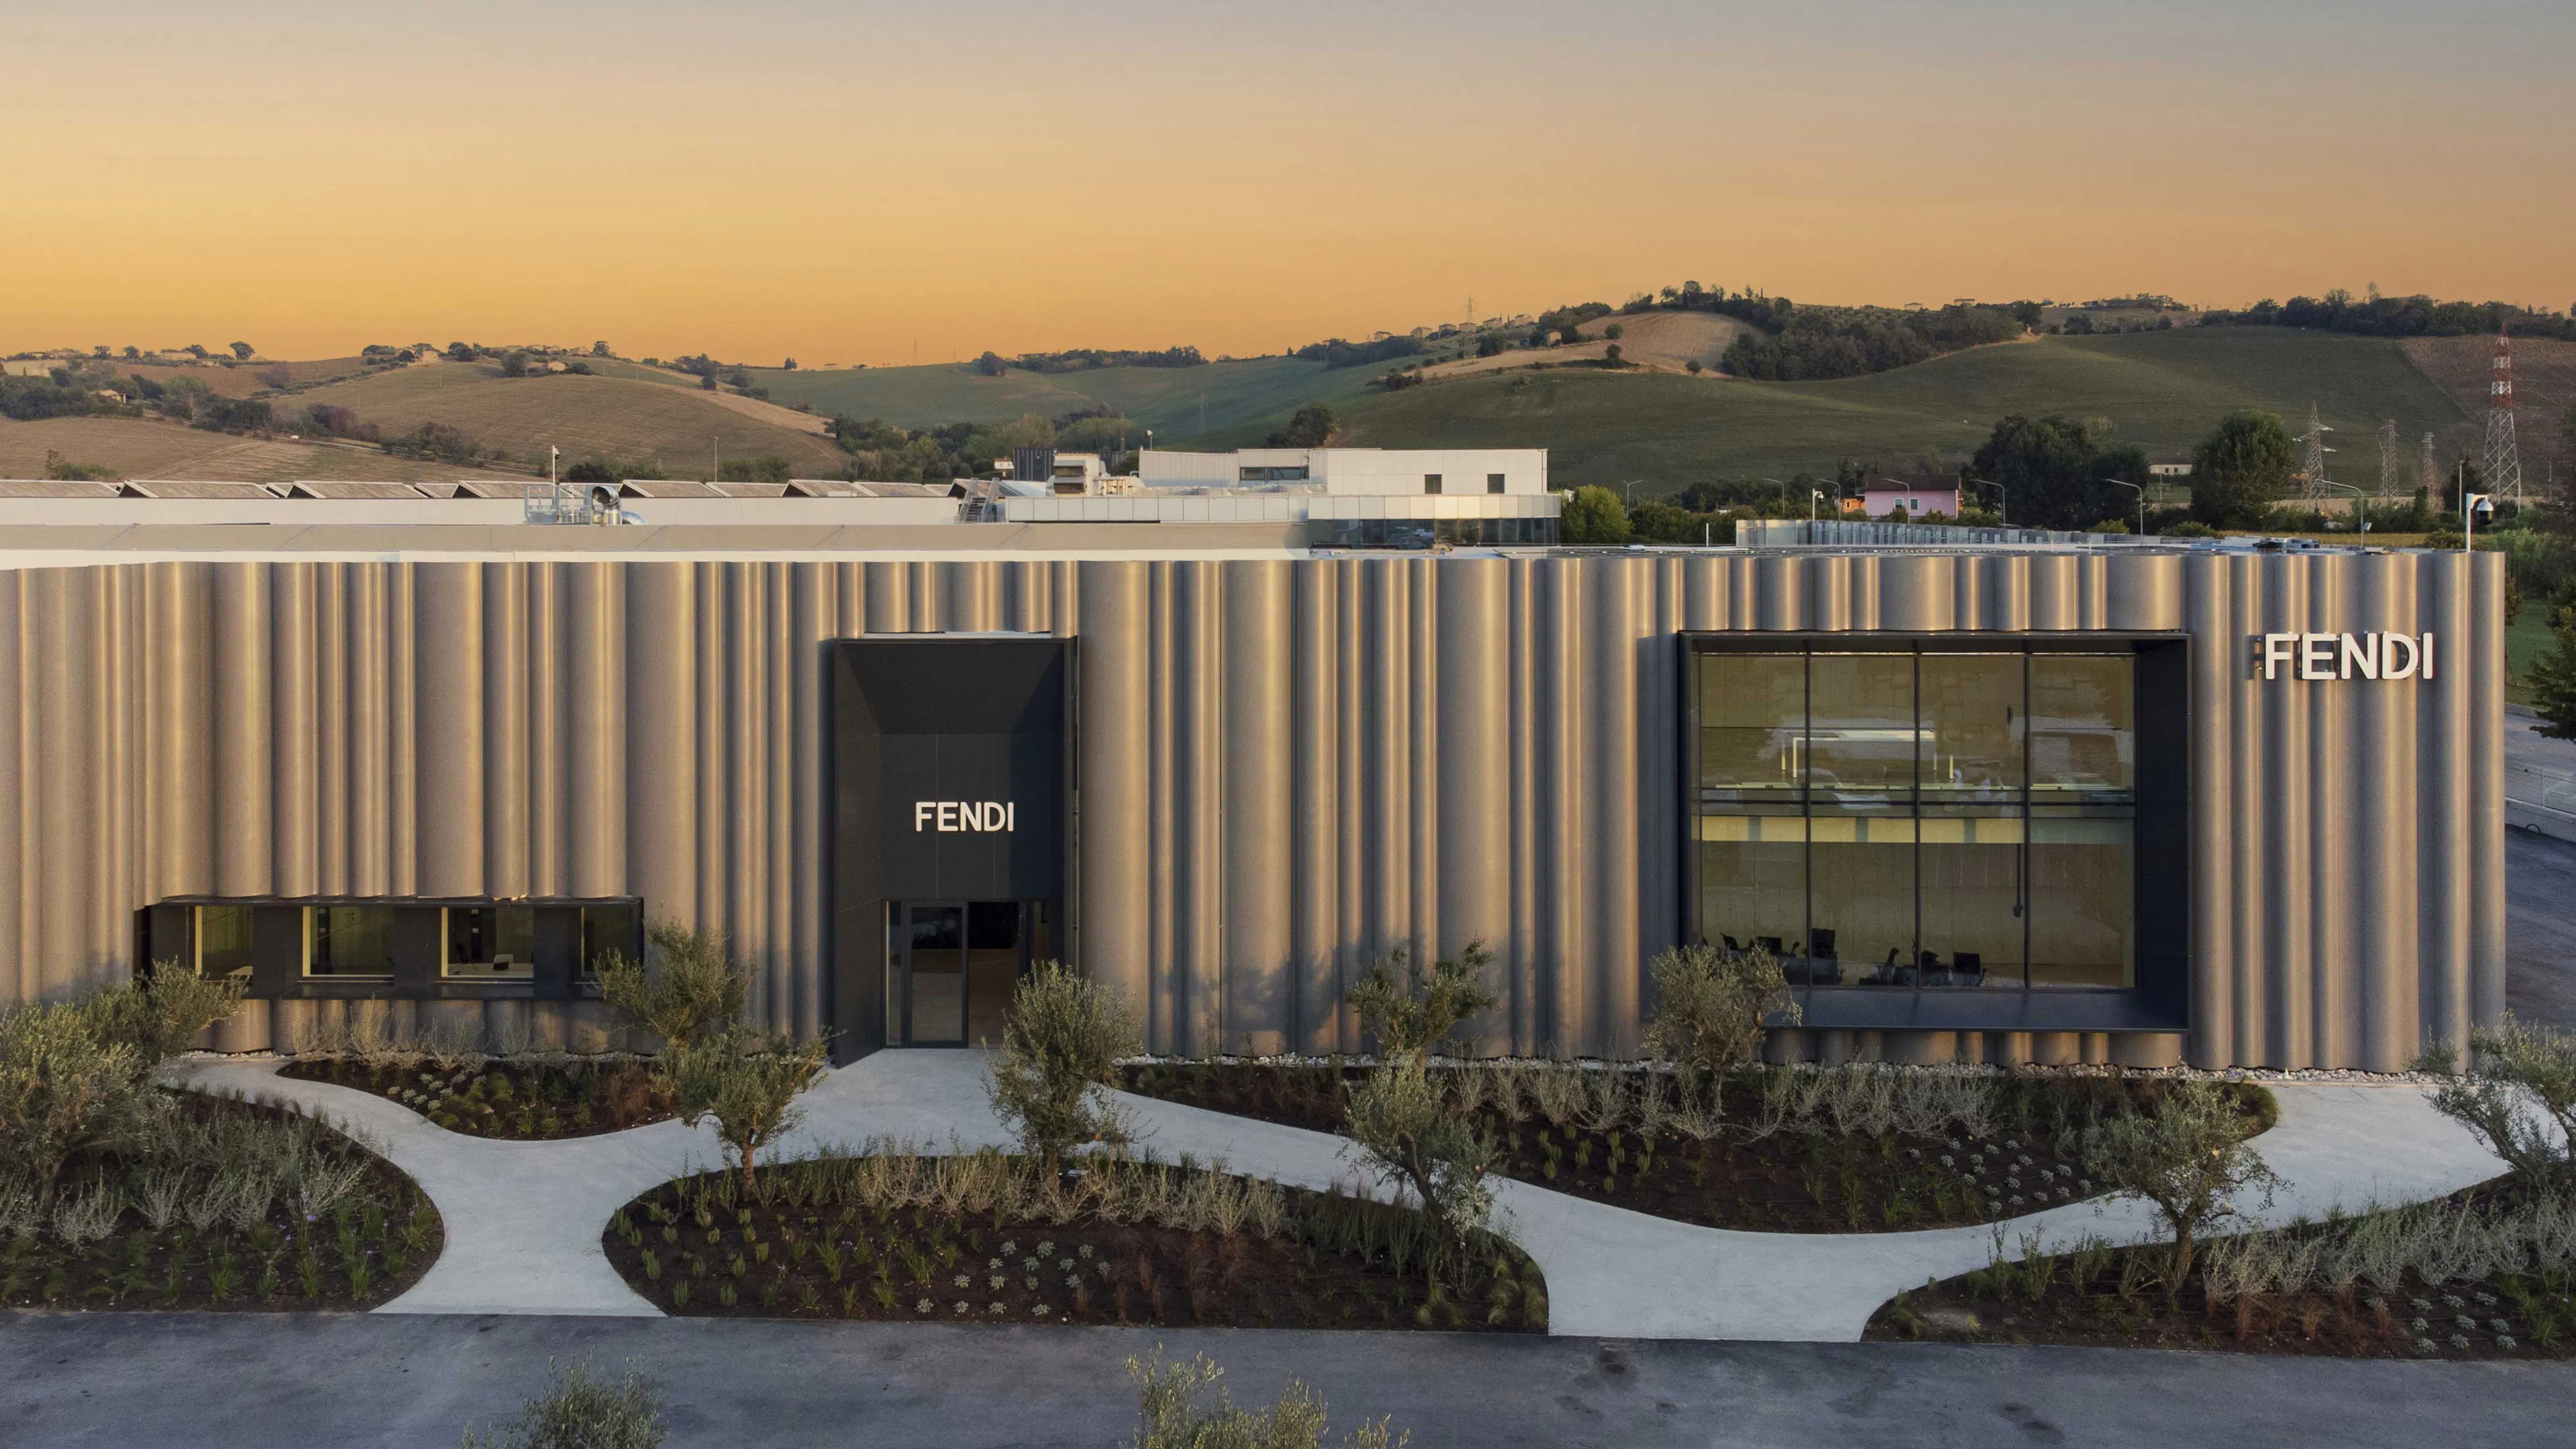
Fendi Shoes Factory
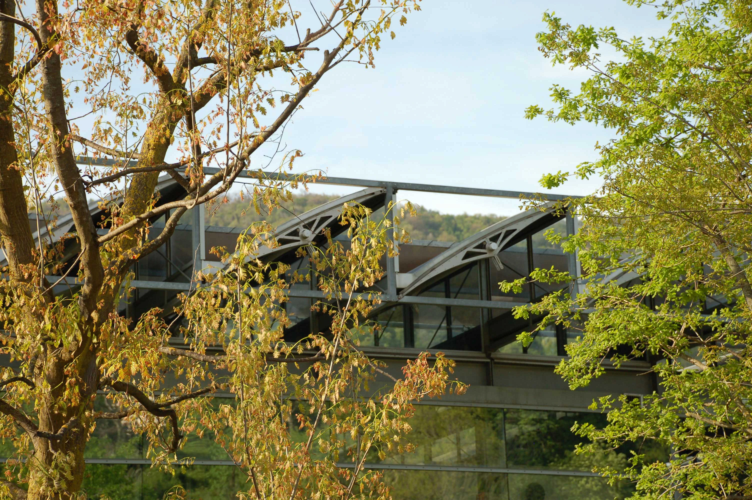
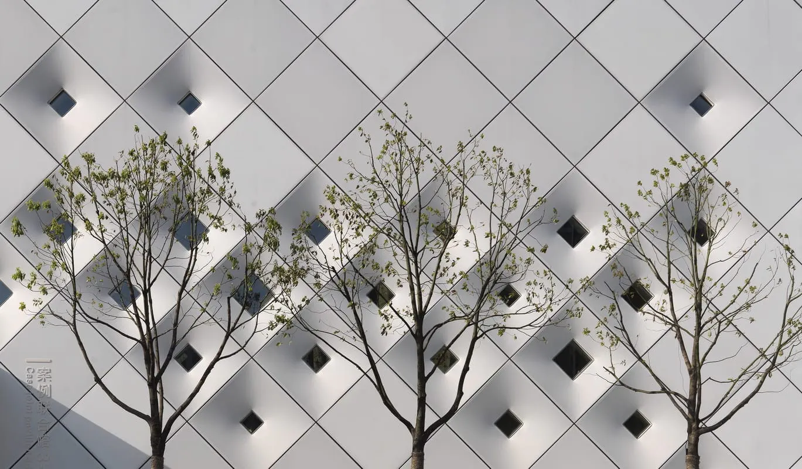
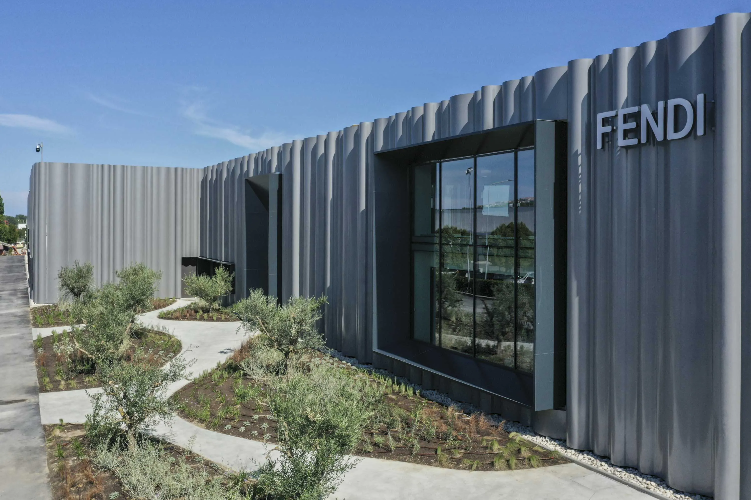
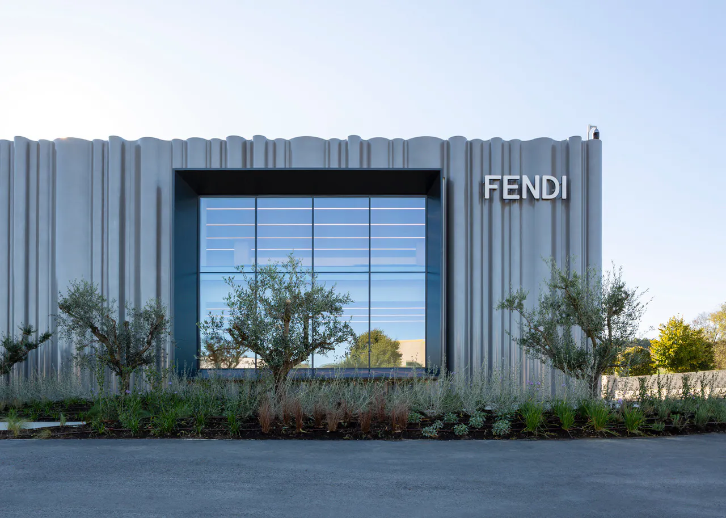
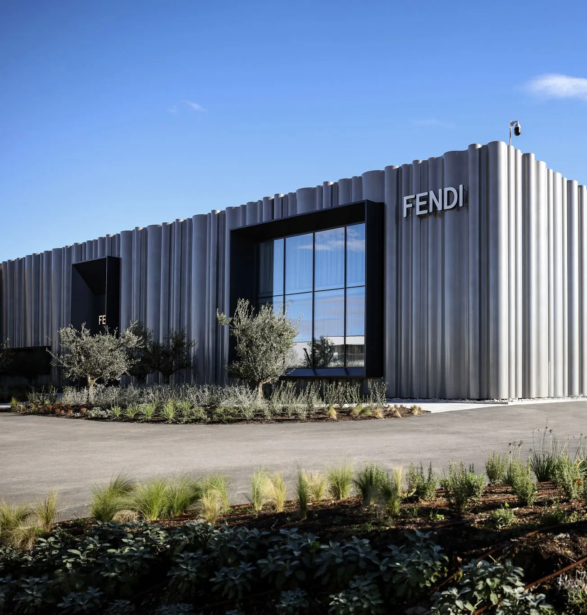
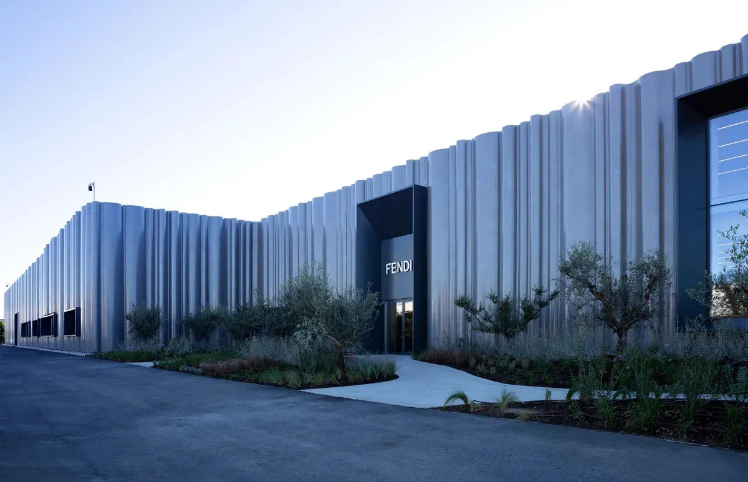
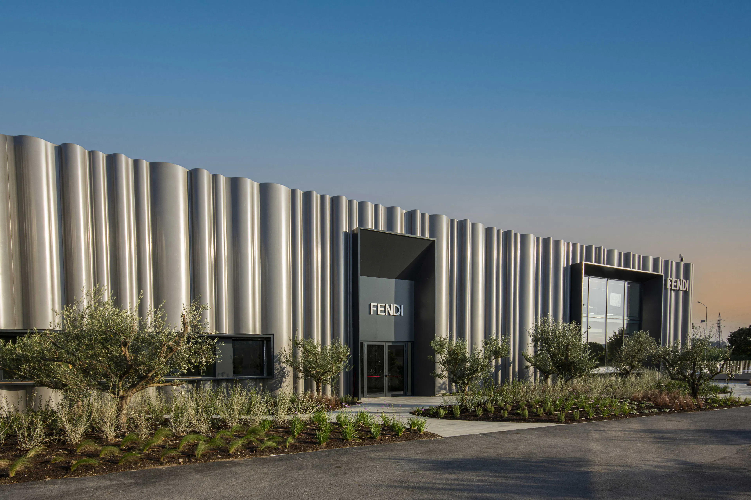
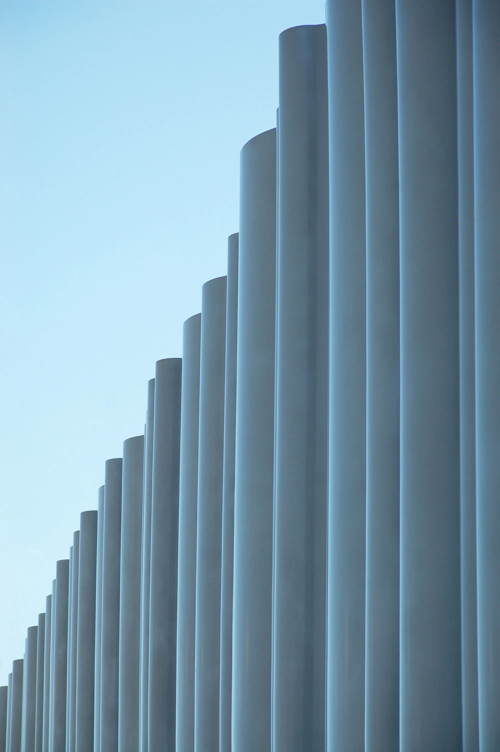
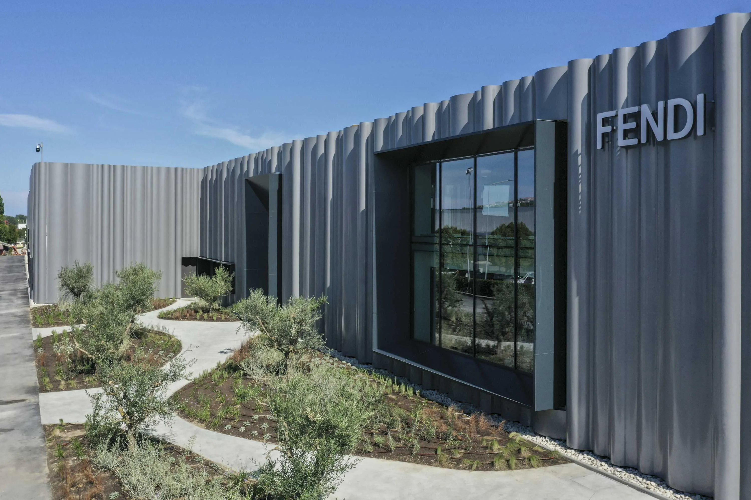
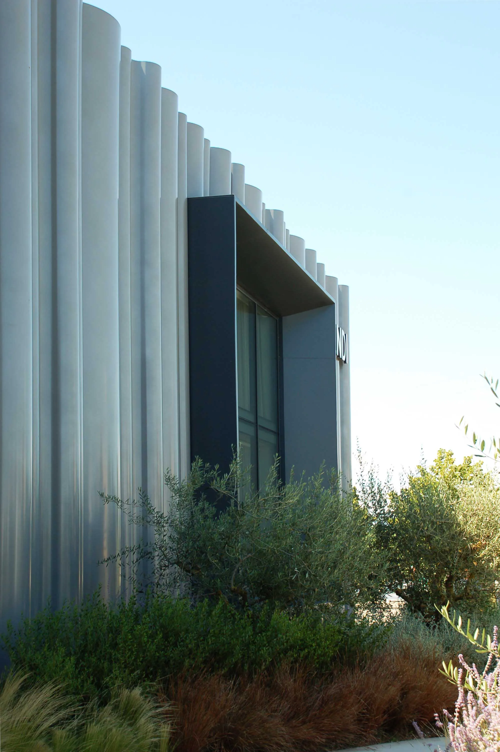
The Fendi production facility in Fermo, in the Marche region, designed in synergy between Tensoforma and the brand's in-house design department, is an emblematic example of how industrial architecture can be elevated to a level of refined, luxurious design. The building's distinctive feature is its sinuous, wave-like facade, which extends along the entire volume, lending it fluidity, continuity, and a natural elegance. This dynamic form was achieved through carefully designed metal cladding modules, conceived to blend together without rigid repetition.
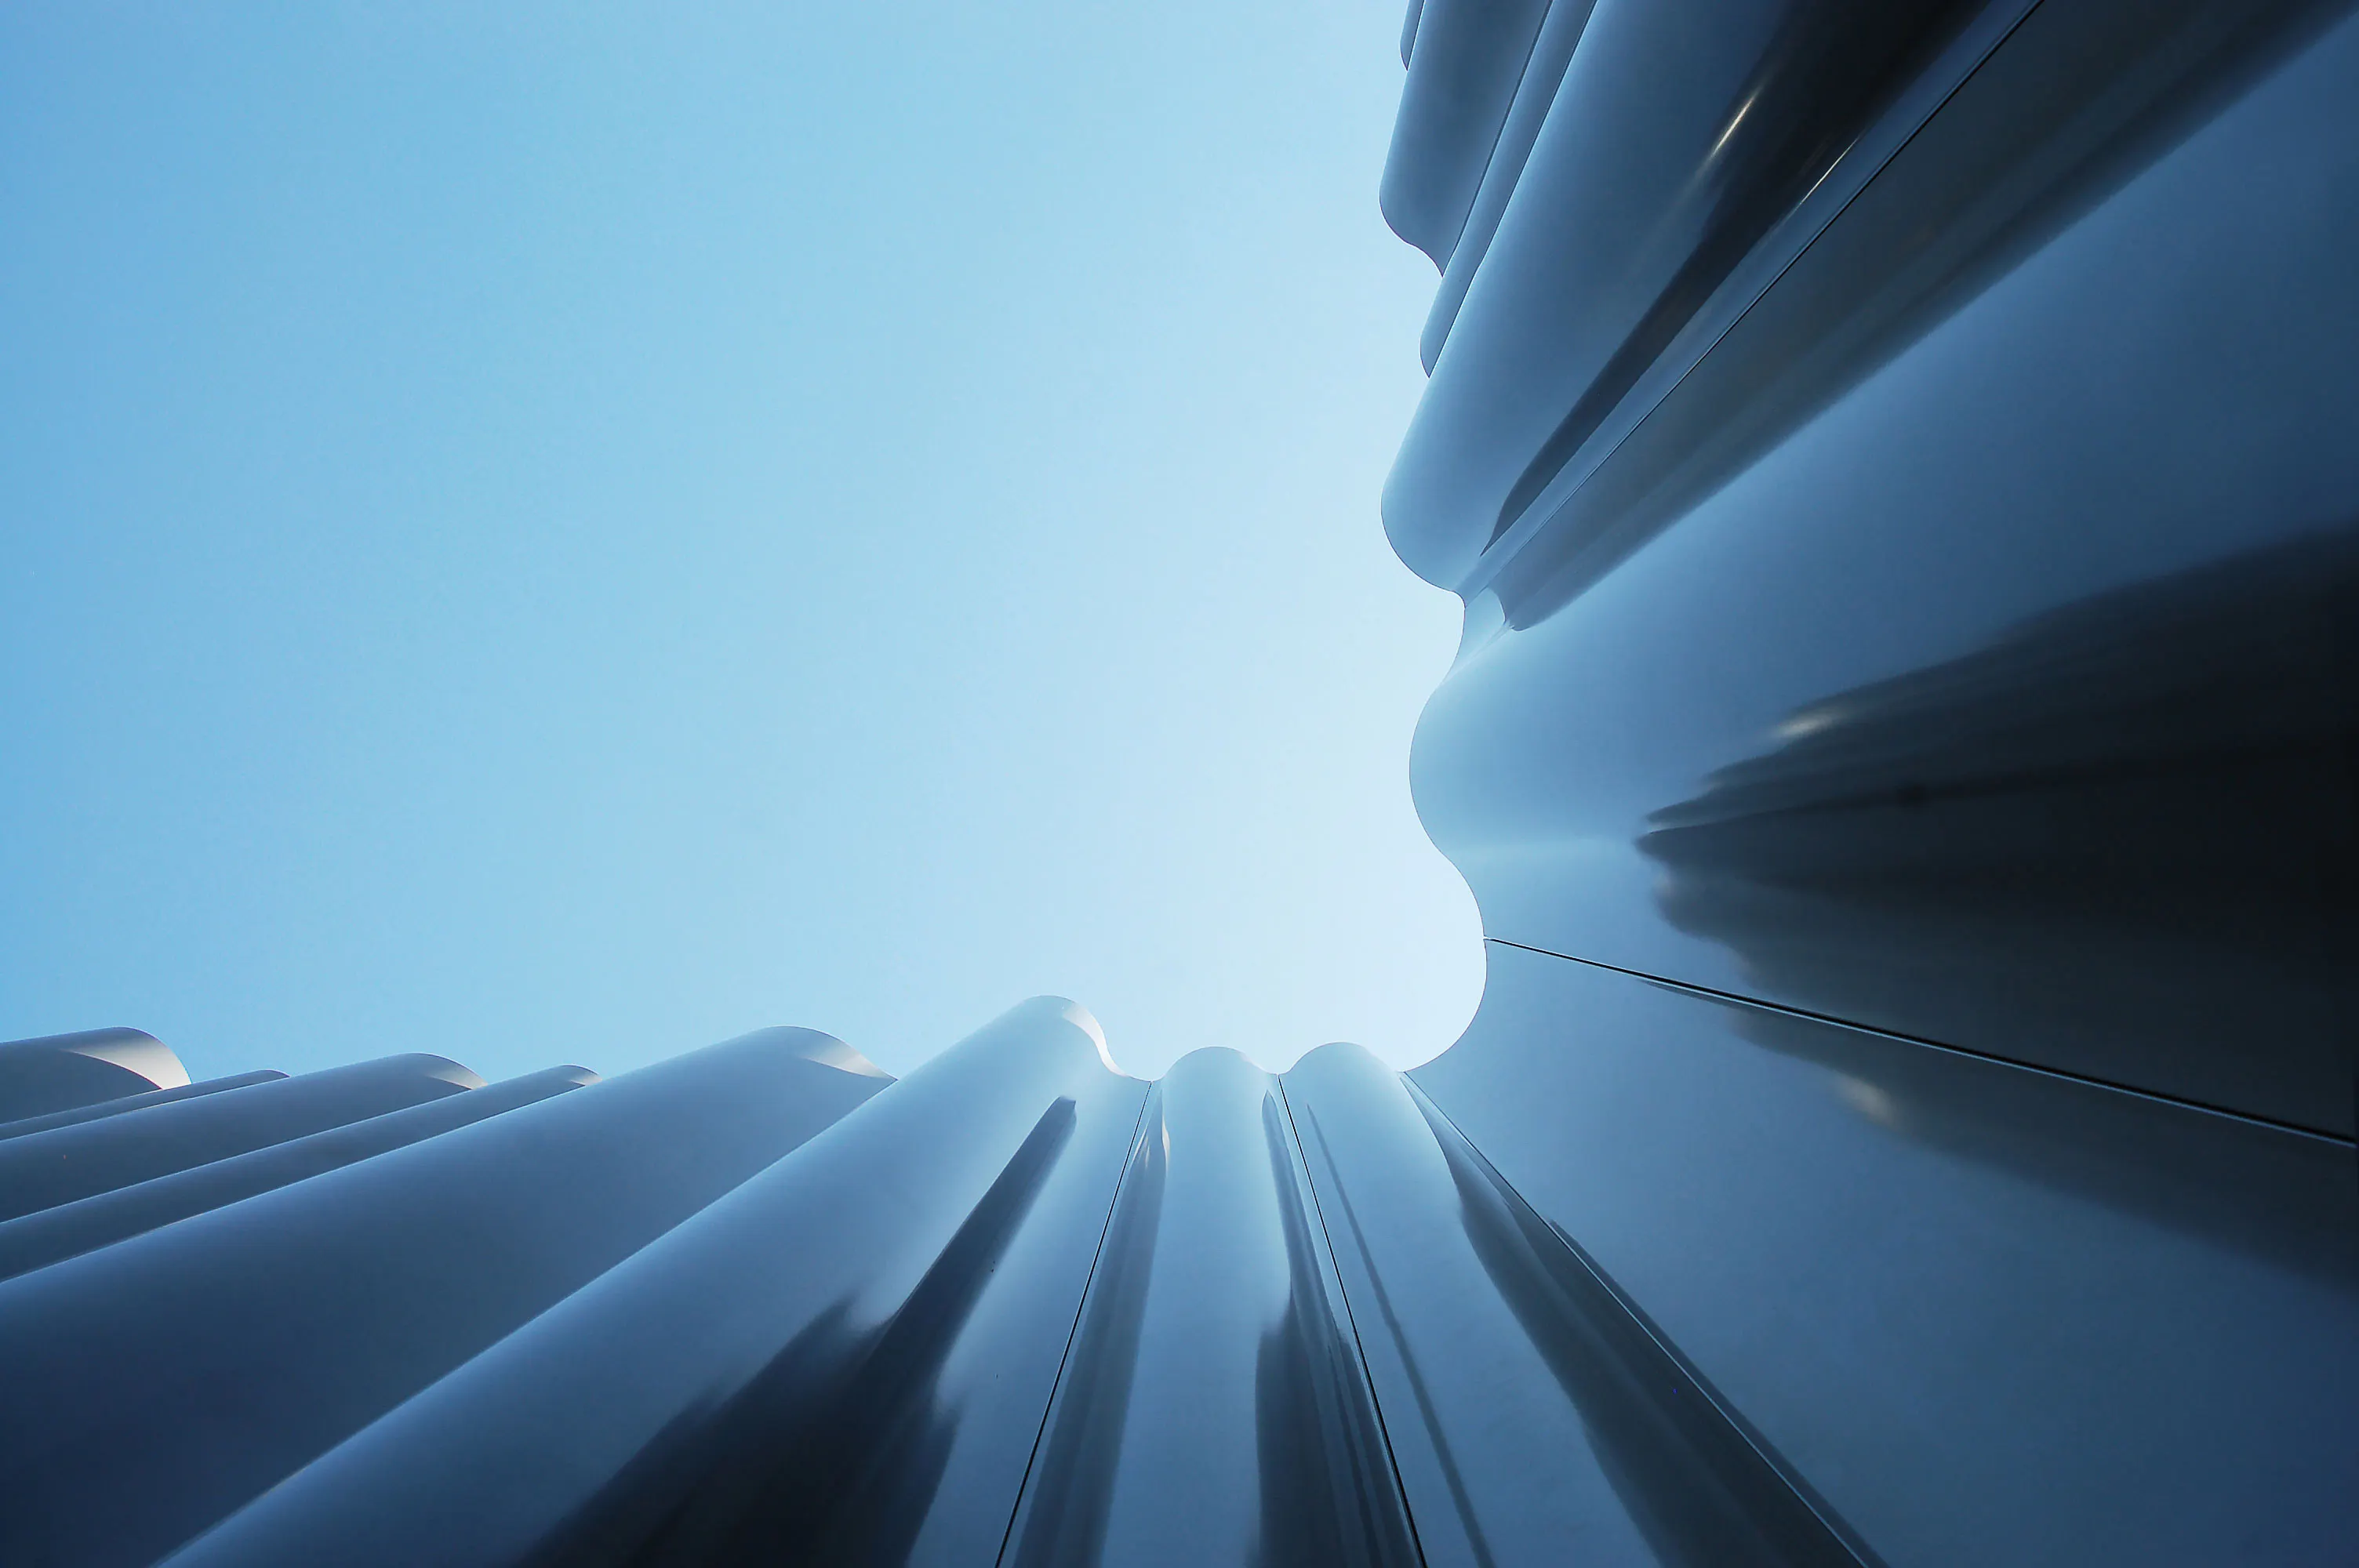
The panels, up to 10 meters tall, required custom engineering, including a dedicated bending machine developed specifically for this work and a substructure of mullions with Halfen profiles and bayonet fittings for precise, adjustable, seamless installation.
Organized into carefully defined families, the modules maintain visual consistency, while a custom gray powder-coated finish adds a touch of sophistication.
The project represents the perfect synthesis of innovation, technical mastery, and aesthetic refinement, seamlessly integrating a production facility into the surrounding natural landscape.
10-METER PANELS
One-of-a-kind curved metal sheets 10 meters tall with no horizontal joints, produced with custom-built machinery
fastening system
Bayonet fastening system with vertical Halfen mullions for precise, adjustable installation despite the large dimensions.
Organic geometry
A continuous curvilinear facade defined by a sinuous movement running uninterrupted along its entire length
Modularity and assembly
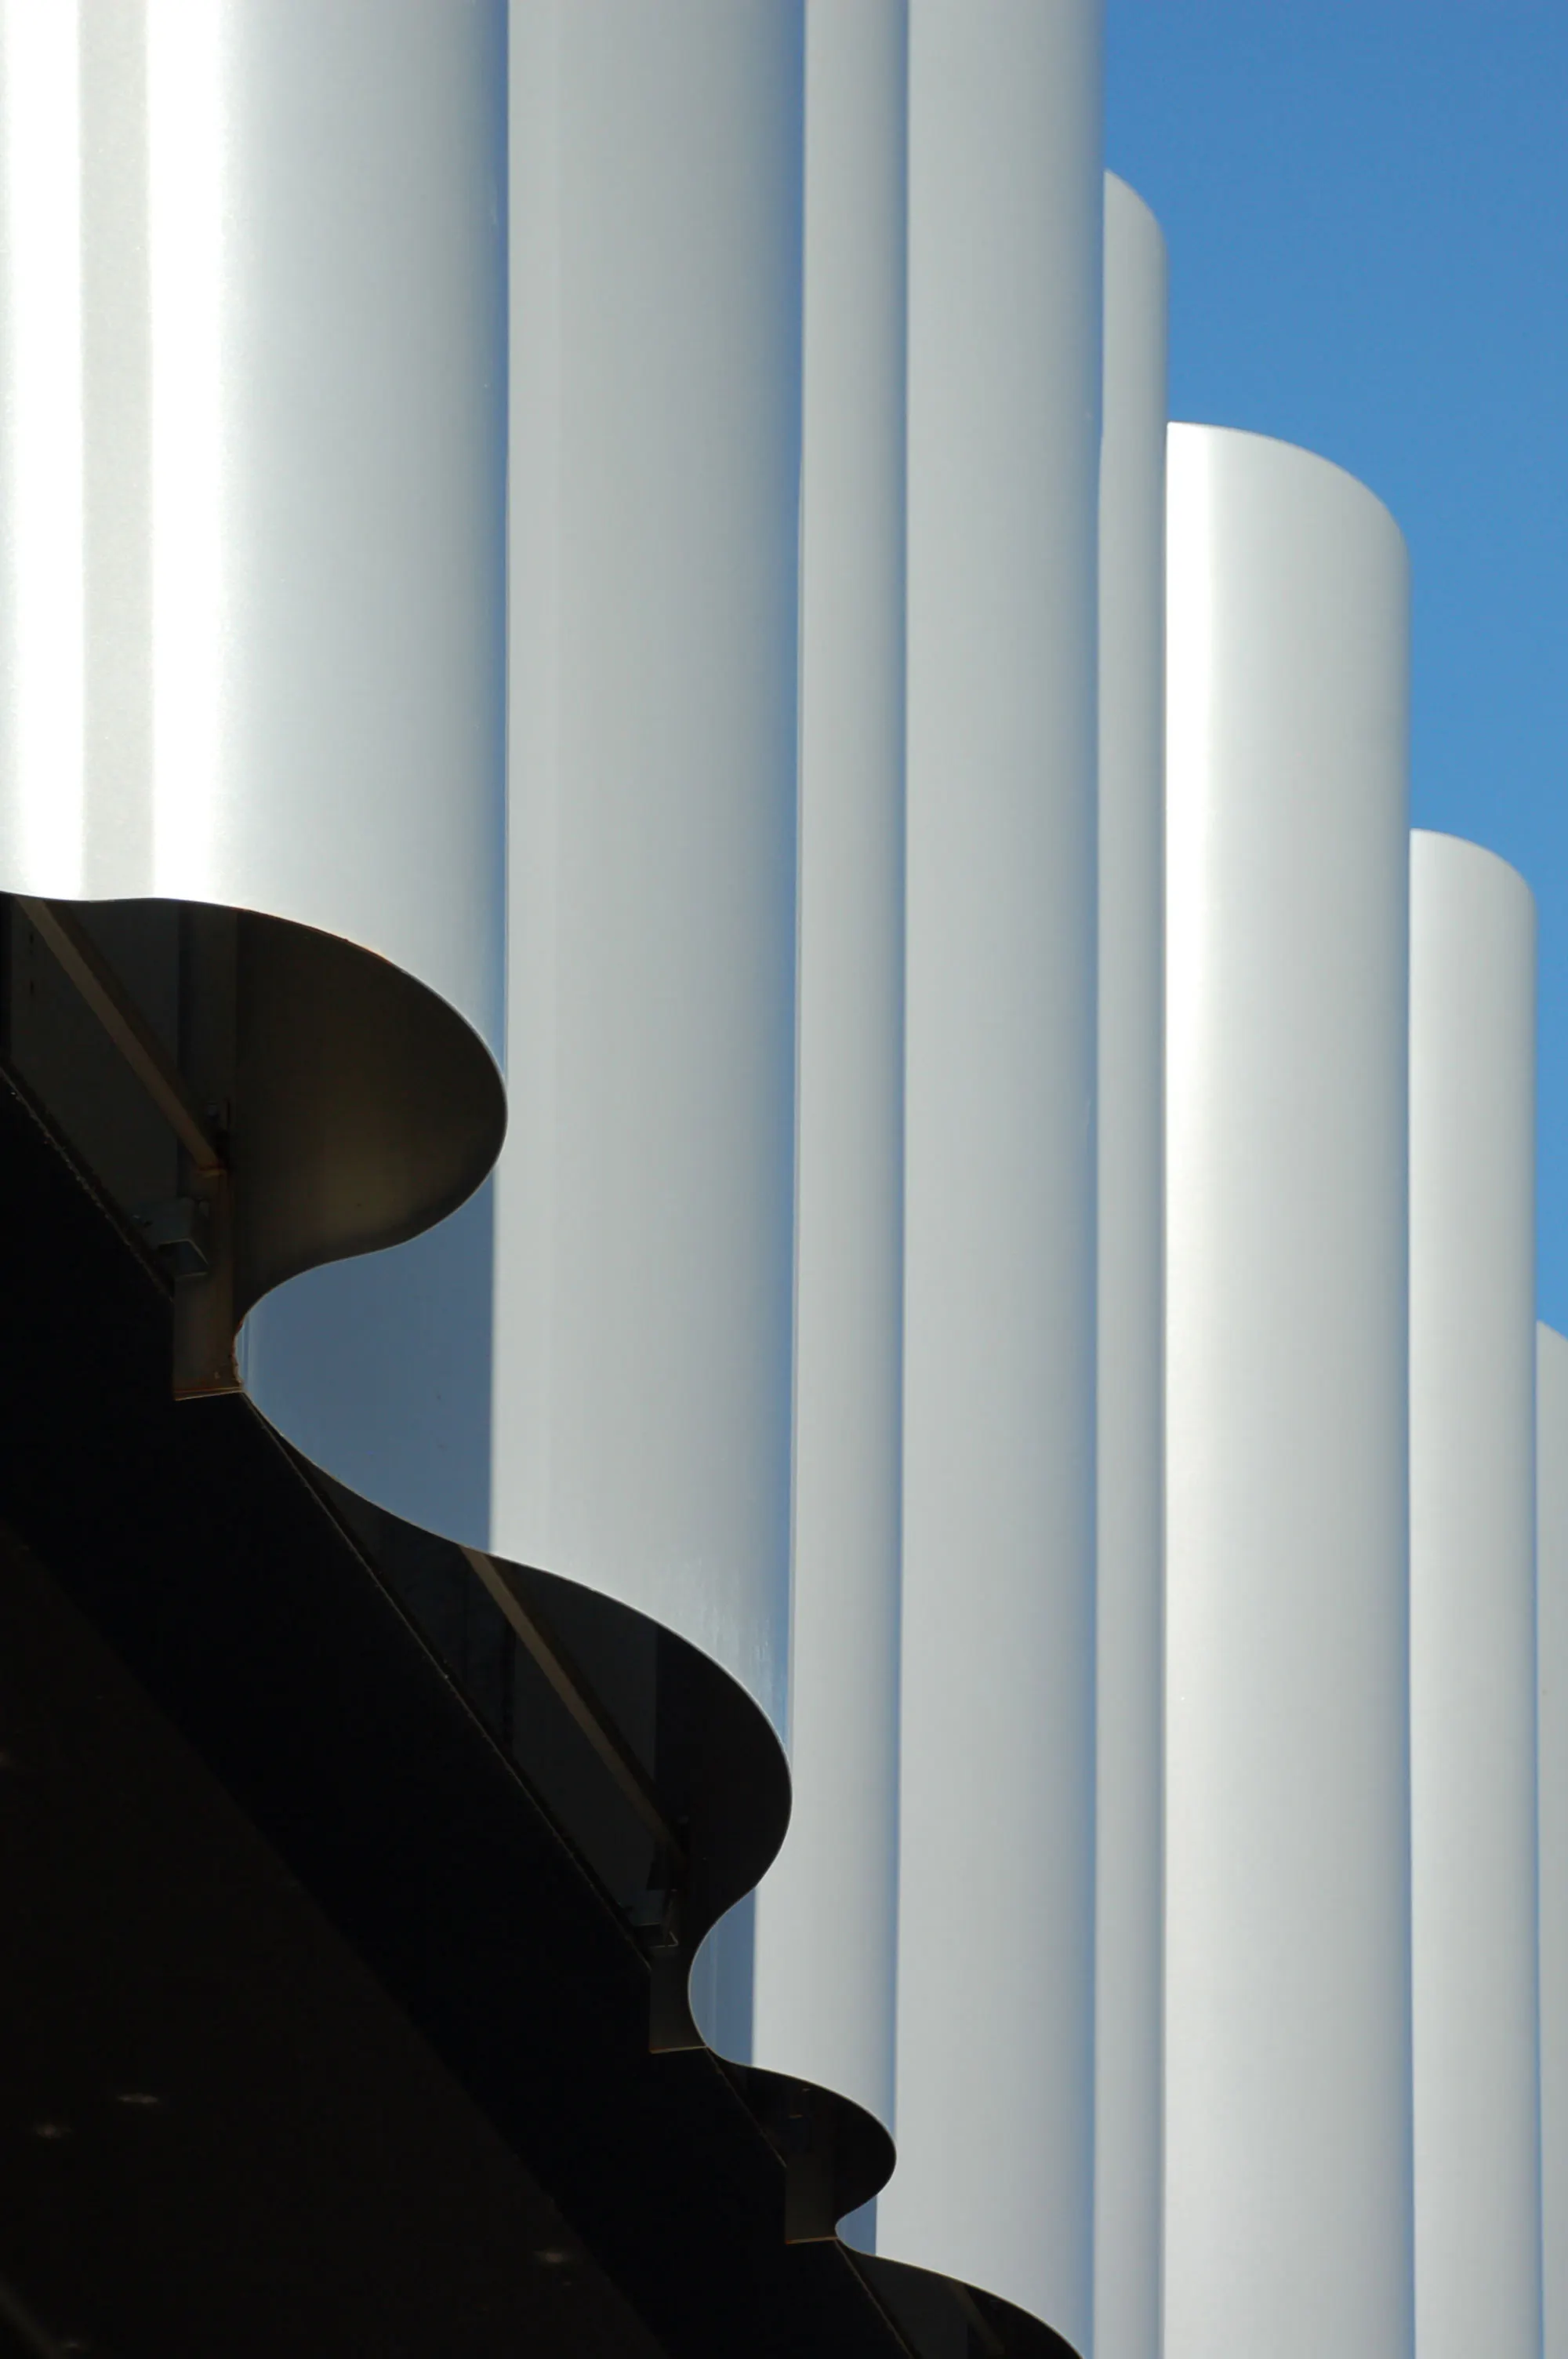
Modules grouped into families by shape and size to ensure visual continuity without repetition
Production technology
Metal sheets produced with a special custom-built roll-bending machine capable of forming complex curves at record heights
Textured cladding finish
A powder-coating process with a custom finish that changes appearance with the shifting reflections of light

The goal is one and the same: to create architectural envelopes that are unique, functional, and capable of representing the brand's identity. For us, every process is a collaboration, every challenge an opportunity to innovate. And every detail counts.