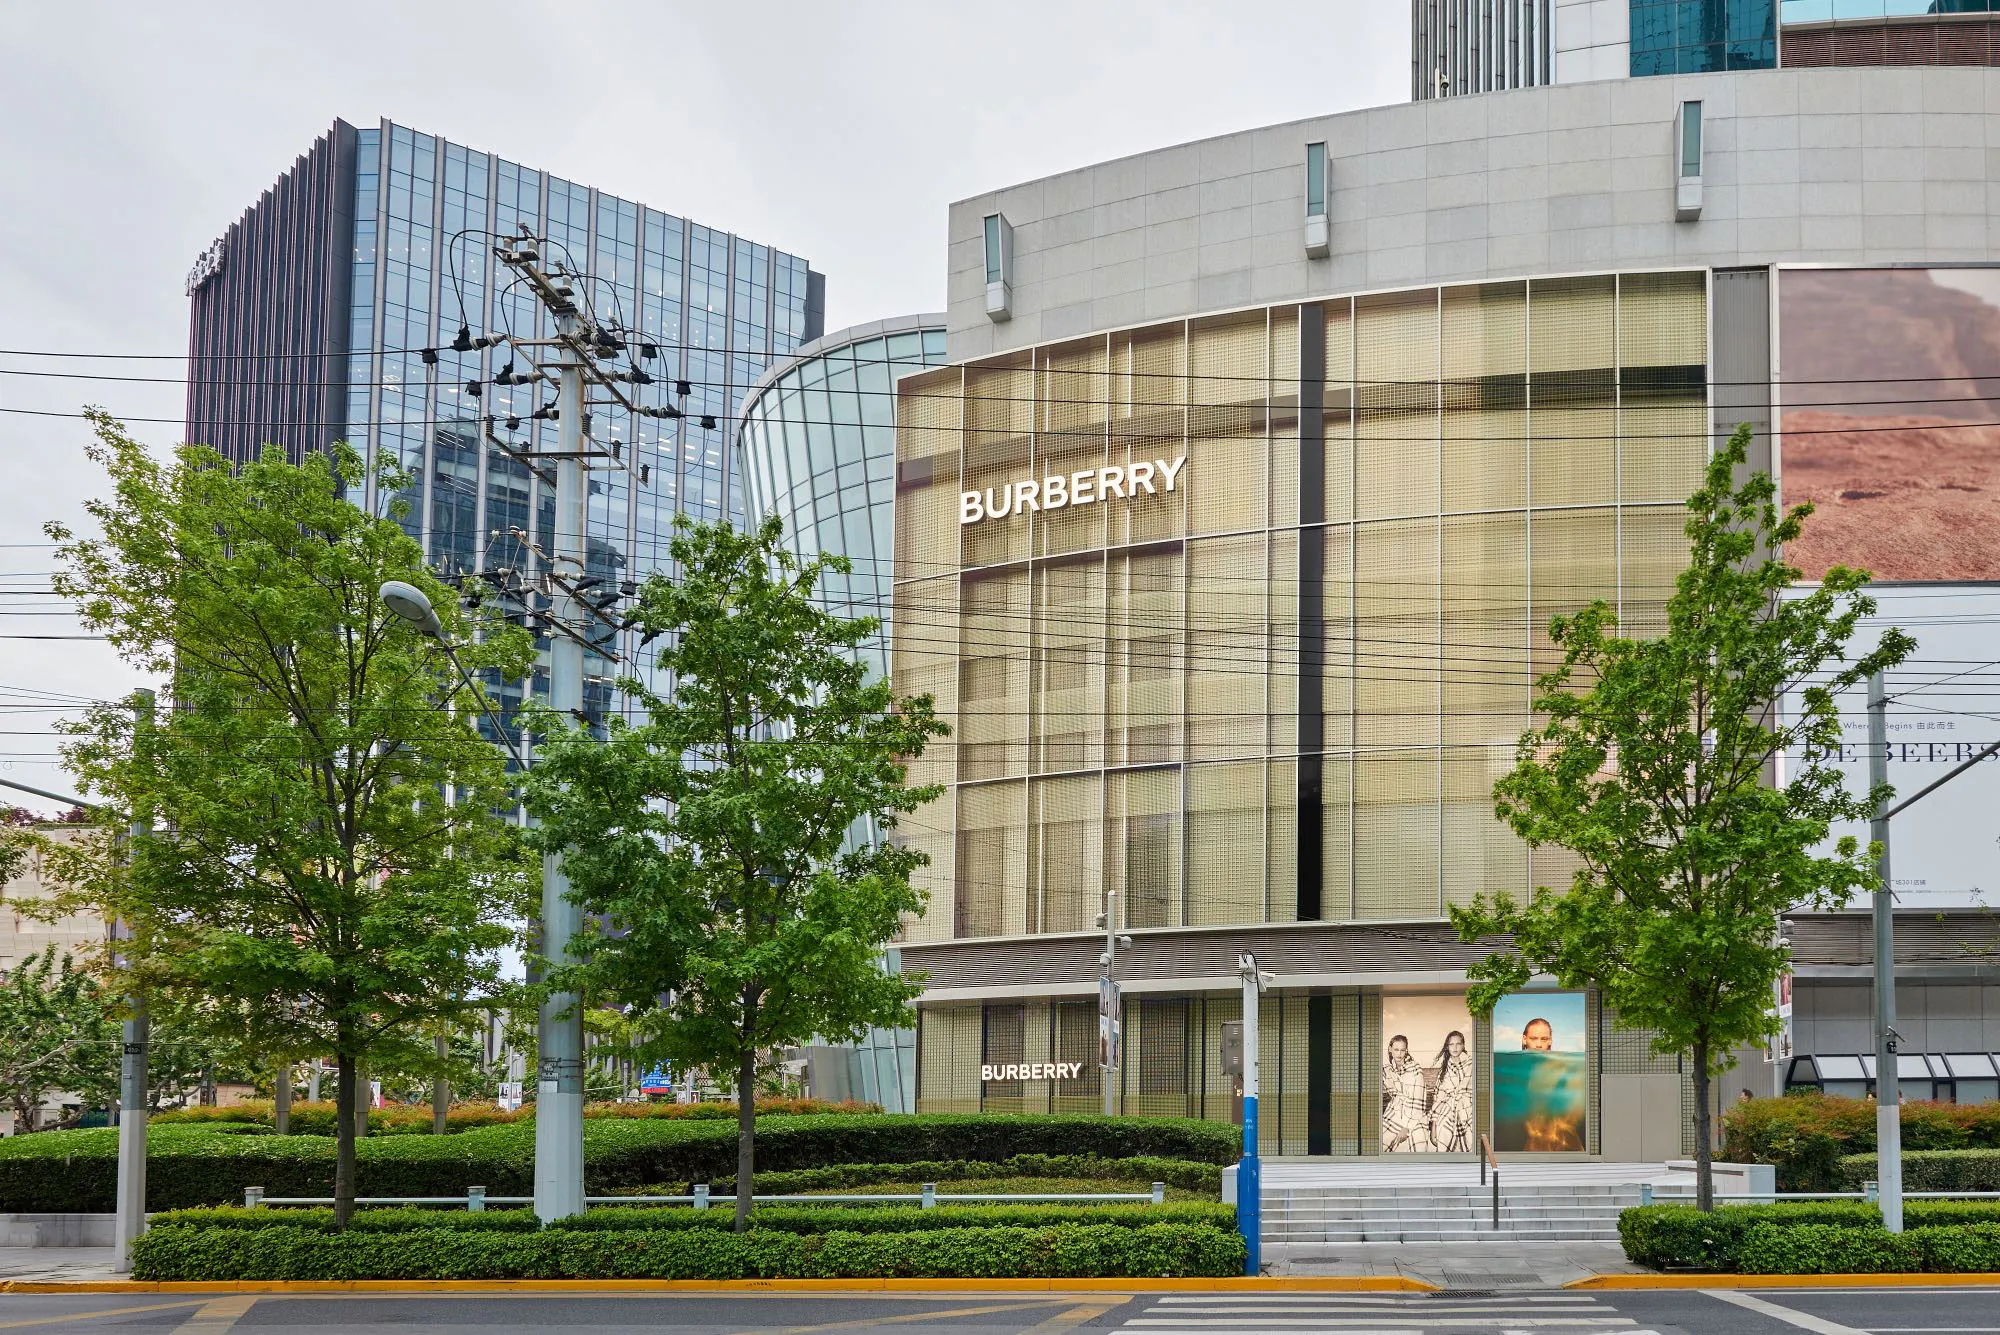
Burberry Flagship Store 66
High-precision engineering, including laser cutting, bending, and bayonet fastening systems, ensures flawless installation and perfect structural integrity. Encased in extra-clear glass, the facade transforms architecture into a sensory experience, where material, light, and geometry merge to shape a contemporary manifesto of Burberry's aesthetic vision.
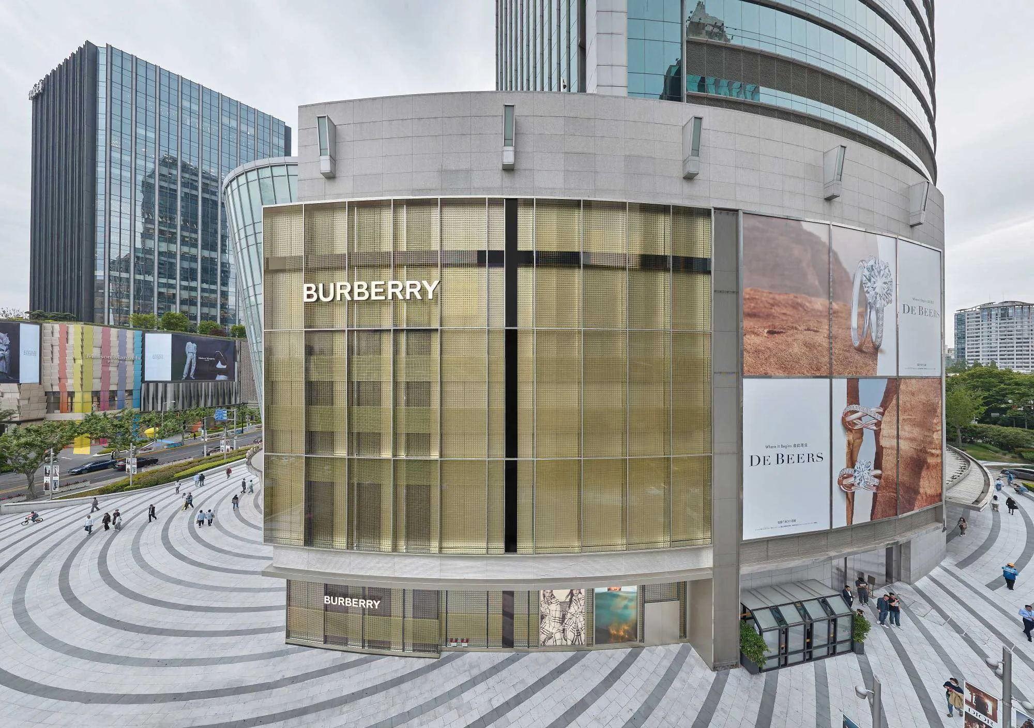
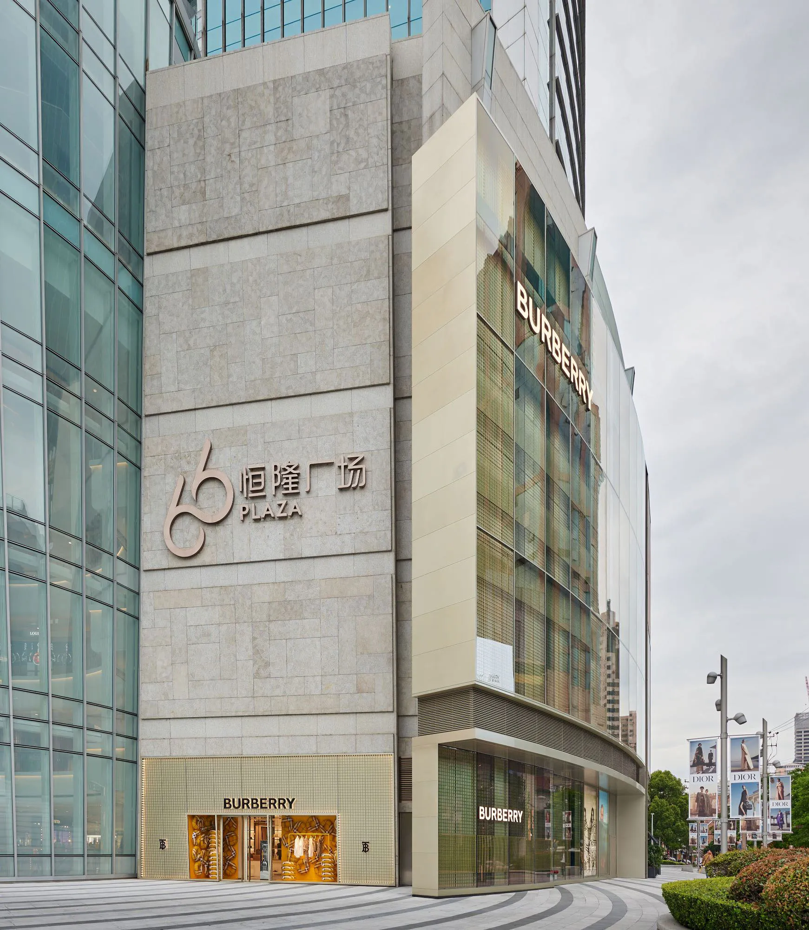
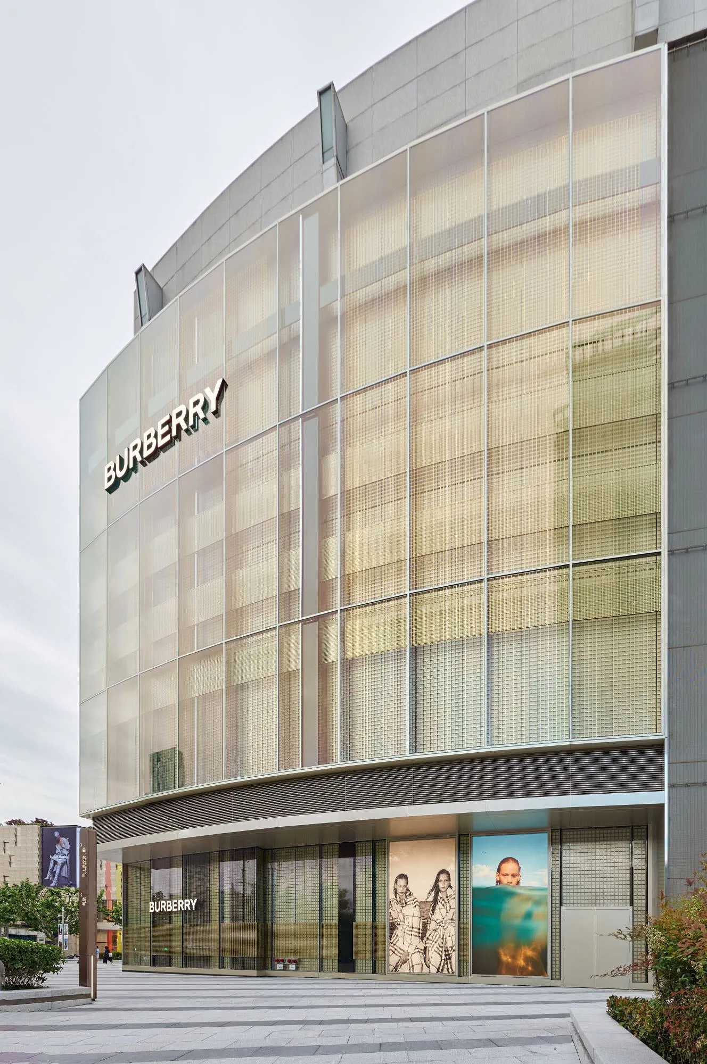
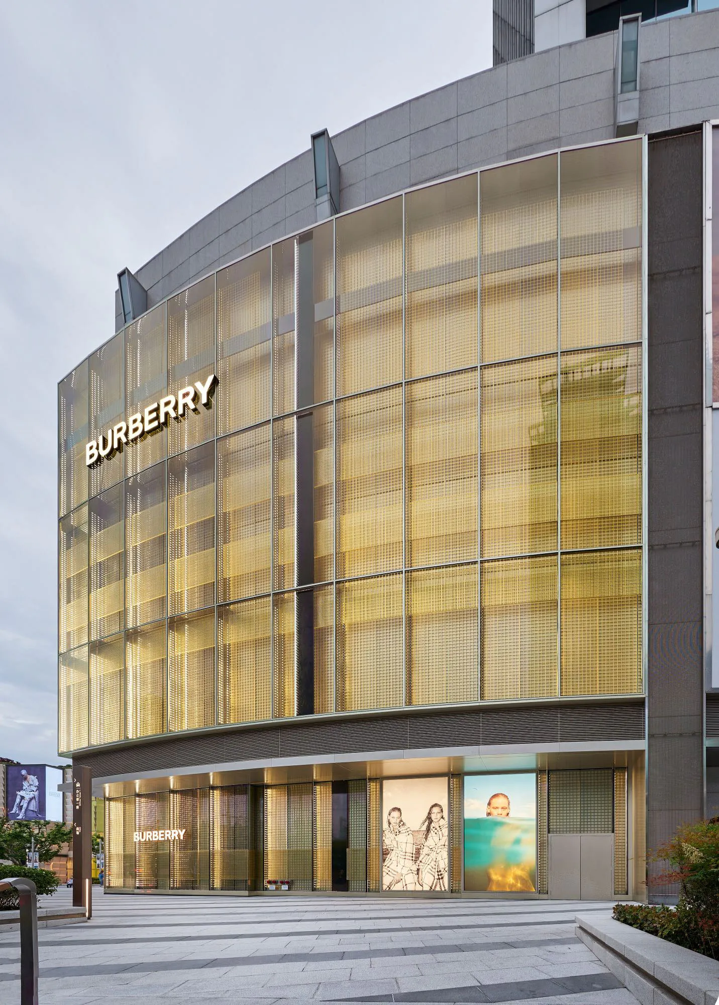
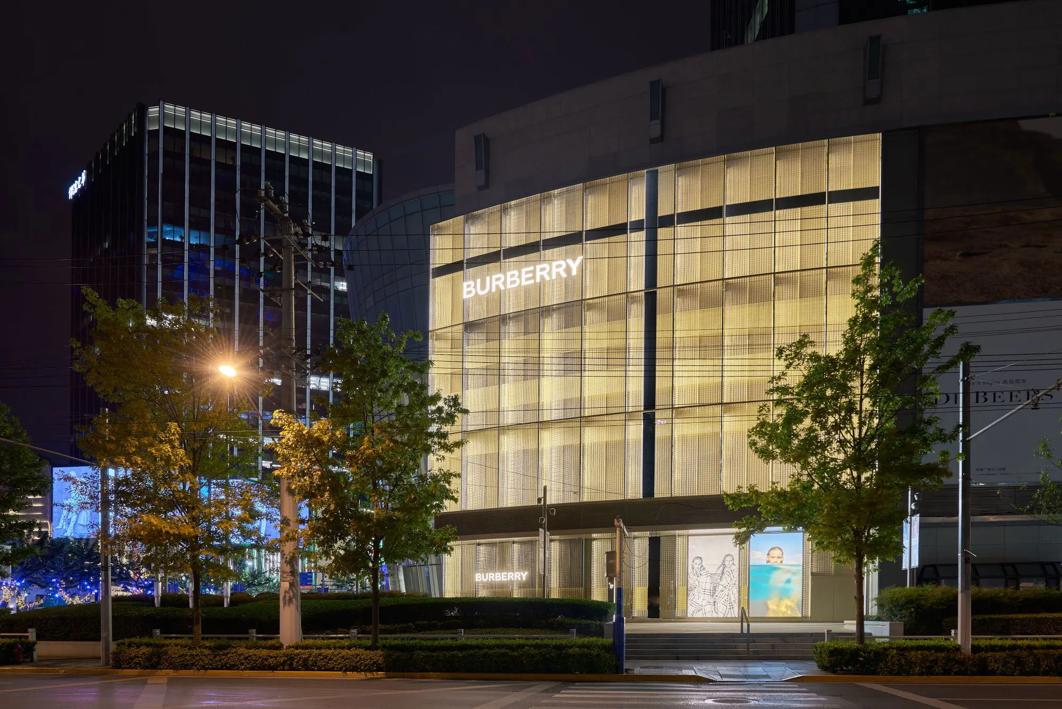
The Burberry facade at Plaza 66 in Shanghai represents an extraordinary synthesis of art, architecture, and storytelling. Created in collaboration with Italian artist Vincenzo De Cotiis, the project transforms the building envelope into a three-dimensional, dynamic canvas that reflects Burberry's contemporary identity and translates into architectural form the “Check,” the brand's celebrated pattern.
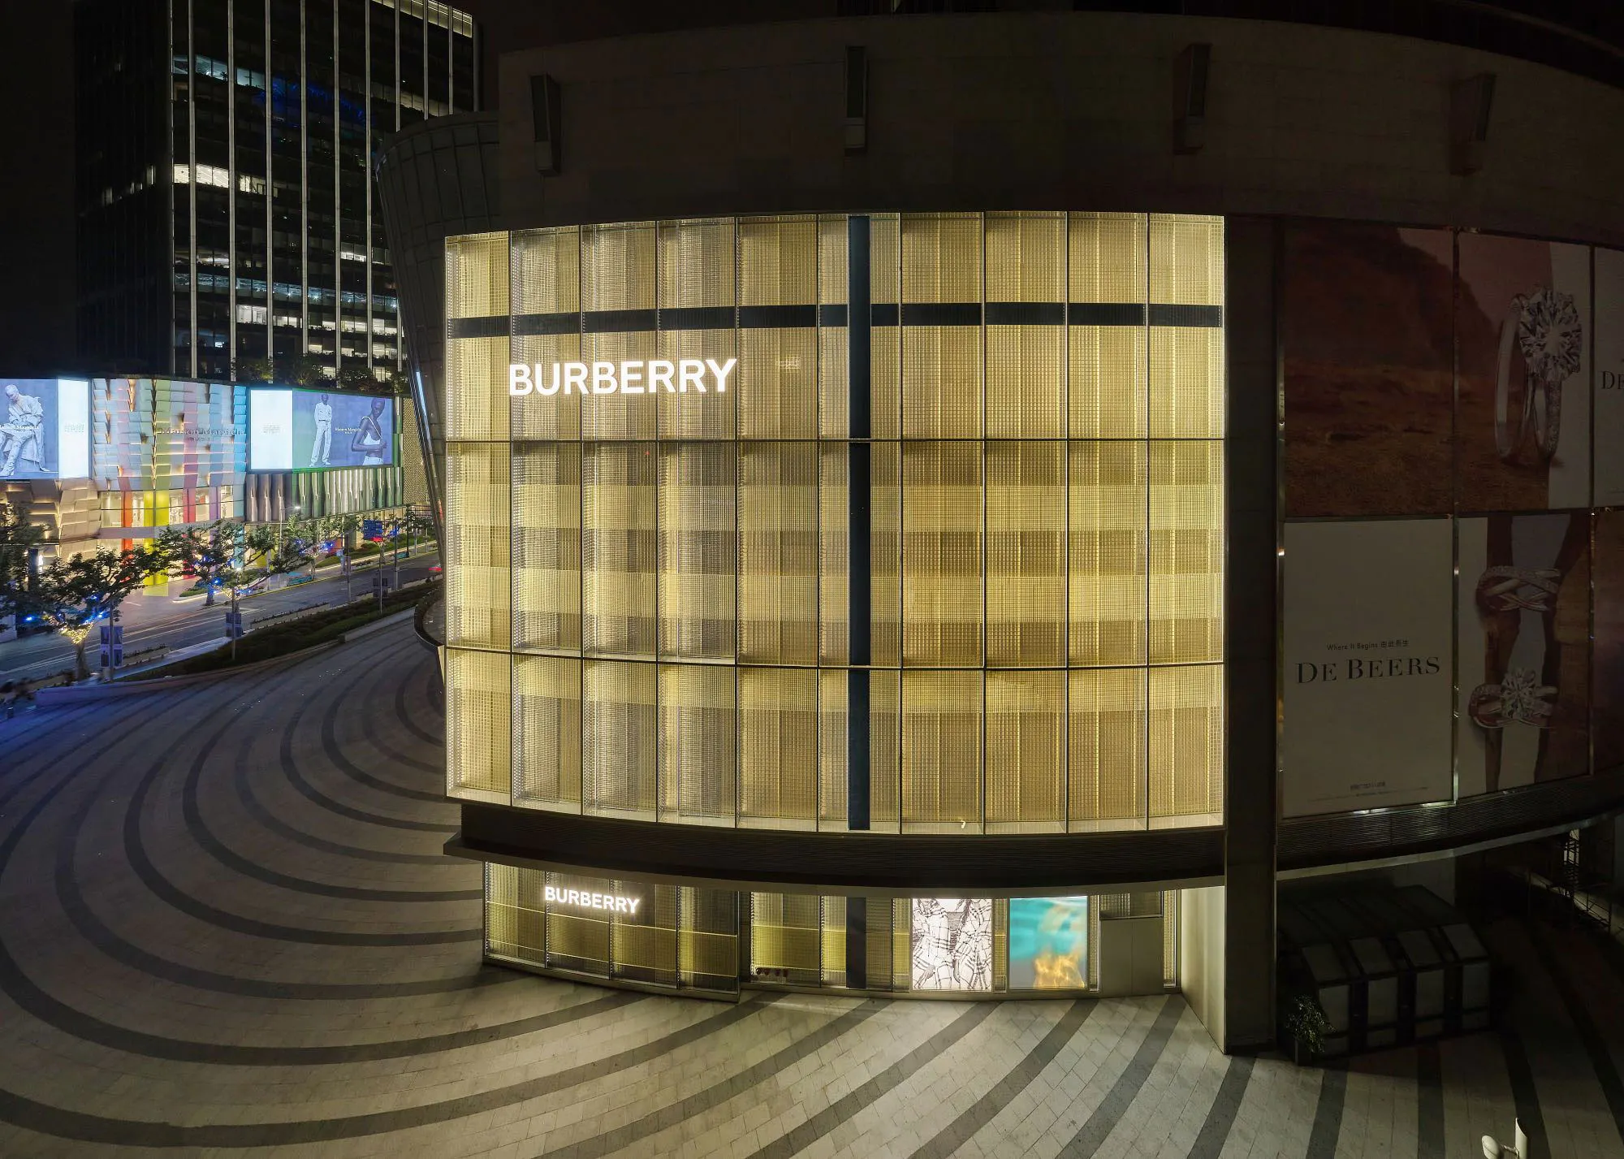
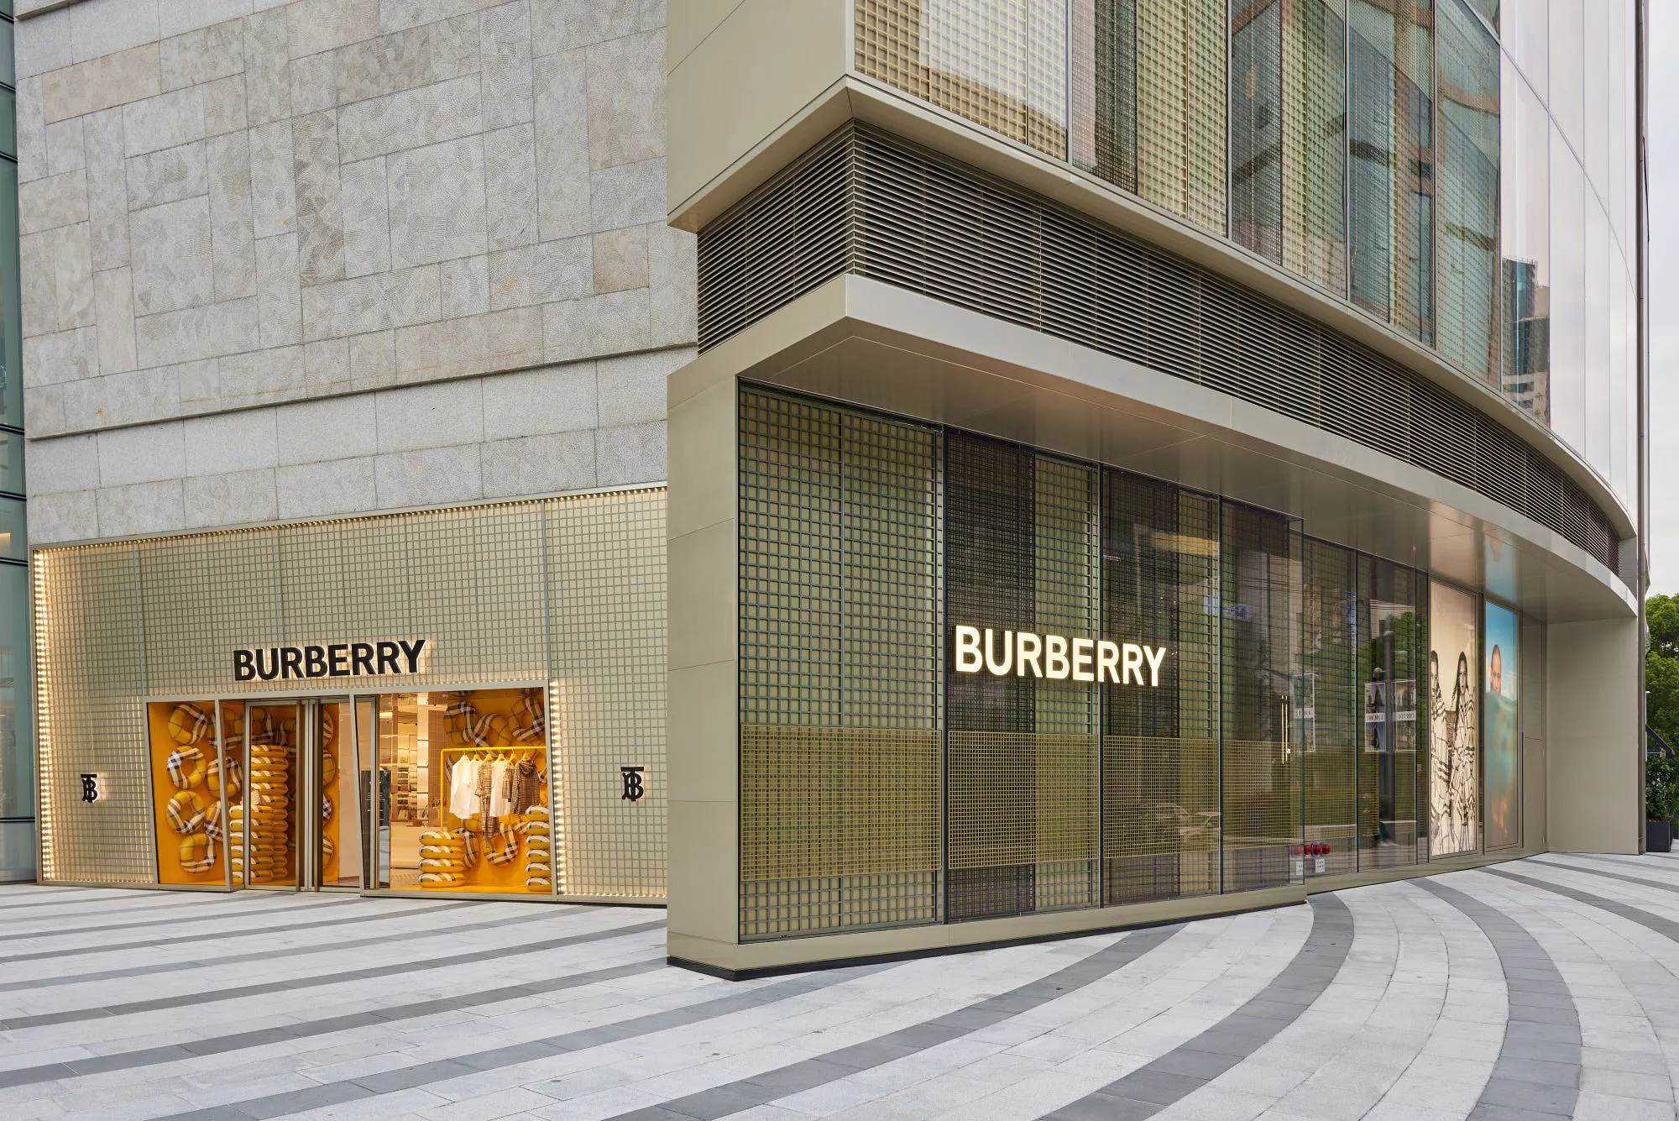
The facade is composed of box-shaped metal modules in different textures, finishes, and sizes, arranged in an alternating pattern that generates depth, movement, and a fascinating kaleidoscopic play of light and shadow. The mirrored side surfaces amplify visual continuity, while strategic lighting enhances the warm vibrancy of the metallic tones. Each module was engineered with extreme precision, laser-cut, bent, and carefully assembled on a custom substructure fitted with bayonet fasteners to ensure a flawless, repeatable installation. The modules are enclosed in low-iron glass, which protects them while maintaining transparency and fluidity.
At the heart of the design process was an intensive mock-up phase, during which structural connections, joint details, and visual effects were refined down to the smallest detail. The result goes beyond the concept of a simple facade: it is an immersive architectural work that interprets and communicates the essence of Burberry, transforming the building into a sensory, contemporary manifesto.
This project demonstrates how material innovation, engineering precision, and artistic vision can merge to redefine architecture as a powerful medium of expression.
Perforated metal sheets
Metal sheets up to 4 meters tall, fully laser-machined and bent to make the panels rigid and stable
Attachment system
Bayonet attachment system on continuous mullions for a precise, adjustable installation despite the large dimensions.
Lighting
Strategically positioned lighting and mirrored side surfaces amplify vibrancy, continuity, and visual impact.
Modularity and assembly
Modules grouped into families by shape and size to ensure visual continuity without repetition
Production technology
Metal sheets laser-cut in different geometries and patterns for a three-dimensional effect
Textures and finishes
The facade's inner metal sheets were produced with custom metallic paints through an extensive sampling process
There is only one goal: to bring to life architectural envelopes that are unique, functional, and capable of representing the brand's identity. For us, every process is a collaboration, every challenge an opportunity to innovate. And every detail counts.